Introduction
When you begin to imagine changes to your home, it’s usually because you’ve envisaged making the space work better for you and your family. You might picture more room to gather in the evenings, a kitchen that finally suits the way you live or simply an open-plan space where light moves more freely. These early ideas are often exciting, yet they almost always lead to one practical question. How long will the renovation project take from start to finish. It is one of the first things homeowners ask us, and understandably so. A building renovation project is not just a technical exercise. It is a period of change in your daily life, and knowing what to expect helps everything feel calmer and more reassuring.
At Birch Construction we have supported families across Norwich and Norfolk for many years, and we know that confidence comes from understanding the journey ahead. Whether you are planning a modest kitchen reconfiguration, a full renovation or a timber frame new build, the timeline matters just as much as the design. You deserve a realistic picture of how the project will unfold, explained in plain, steady language and grounded in real experience from tried and tested builders. Homes across Norfolk carry their own character, and each project has its own set of influences, so timelines are best understood as thoughtful ranges rather than rigid promises. When you see how each stage fits together, the whole idea becomes easier to grasp.
What many homeowners find surprising is just how much the early stages shape the rest of the experience. Before any work begins on site, there is a natural flow of design decisions, approvals and preparation that sets the foundations for a smooth build. When these early steps are approached with care, the project feels well supported right from the beginning. Our aim in this guide is to help you understand this flow in a way that feels steady, practical and reassuring, drawing on real examples from across Norwich and the surrounding villages.
Understanding what shapes your project timeline
A project timeline is shaped by several key influences. The design itself plays an obvious role, as does the character of your home. A newer property may follow a more predictable path, while older homes often reveal details that require thoughtful responses once work begins. These moments are common in Norwich’s established streets and rural Norfolk homes, and when handled with experience, they enhance the quality rather than hinder the project.
Regulatory steps such as planning permission and building regulations approval also affect timings. Some extensions fall comfortably within permitted development, reducing the process to building regulations only. Others require formal planning, which typically takes eight to twelve weeks. National guidance at https://www.gov.uk/planning-permission-england-wales provides a helpful starting point, and you can locate your local authority at https://www.gov.uk/find-local-council. Whether your home sits within Norwich City boundaries or in areas like Broadland or South Norfolk, each local authority publishes clear guidance, such as https://www.southnorfolkandbroadland.gov.uk/planning.
Alongside these approvals are the choices you make about materials, layout, glazing and finishes. These decisions influence both the design stage and the construction sequence itself. When made early, they support a steady programme with fewer natural pauses. When made later, things may need to adjust slightly to accommodate manufacturing or delivery. Neither approach is wrong. It simply helps to understand the impact each decision has so you can plan with confidence.
Groundworks and site conditions also shape timelines. Norfolk’s varied soil types require different foundation strategies, and investigating these early helps prevent delays once work begins. This is one of the quieter parts of the process, but it brings significant reassurance, as it ensures the build rests on firm, well understood ground.
The early stages of a construction project
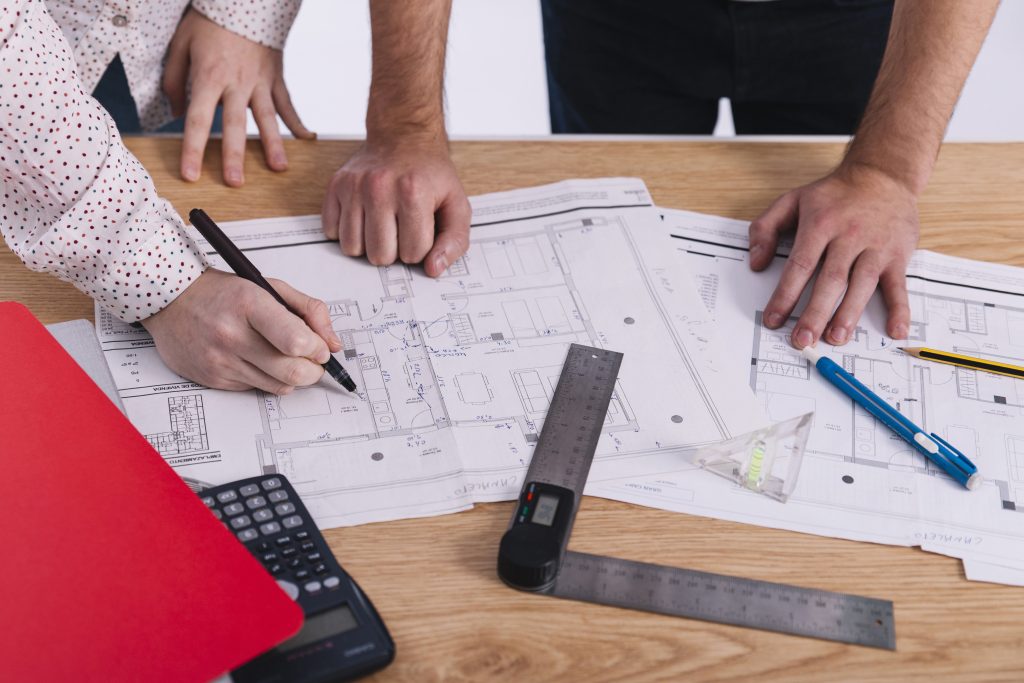
Before a renovation project reaches the point where tools arrive on site, a great deal happens behind the scenes. These early stages are where clarity is built and expectations are set. They include initial conversations, design development, planning applications where required, building regulations approval, structural engineering and pre-construction scheduling.
The first step is always a conversation. You may have a clear image in your mind or only a sense that your home could work better for you. Either is a fine place to begin. We listen closely to understand what matters most to you and how the space currently feels. These early discussions often reveal opportunities that are not immediately obvious on drawings alone. They help us picture the way your home supports daily life and how it could feel more comfortable.
Design development follows, shaping your ideas into plans that meet both your aims and the structural requirements of the building. If planning permission is needed, your drawings progress into an application with your local authority. Once approved, the project moves into building regulations, where safety, insulation, energy performance and structural design are assessed. These steps may feel slow from the outside, but they ensure the build itself is straightforward.
Pre-construction planning is the quiet engine of a smooth build. Materials are ordered with known lead times, trades are scheduled in a sensible sequence and structural details are finalised. When this stage is executed with care, the construction phase feels predictable rather than reactive. Many homeowners tell us this preparation brings them more peace of mind than anything else.
Key influences that affect timings in Norwich and Norfolk
Every home carries its own character, and these details naturally influence how long work will take. Older properties in Norwich’s terraced streets or market town settings may reveal structural quirks, uneven floors or past alterations once walls are opened. These discoveries are not problems. They simply ask for thoughtful adjustments to ensure the home remains safe, comfortable and well supported. Newer properties tend to follow smoother patterns, although bespoke designs or internal reconfiguration can still shape the sequence.
Access plays a considerable role. Many Norfolk homes sit on narrow streets, rural lanes or shared driveways, and careful organisation is needed to ensure deliveries, trades and equipment remain coordinated. When access is considered early, the project flows more naturally.
Weather contributes to timing too, particularly in Norfolk where coastal winds or periods of rain may shape the external stages of a build. Internal work, however, can continue comfortably throughout the year.
Material choices can also influence timing. Items such as bespoke glazing, kitchens or structural steel may have longer lead times. Early decisions about these components help keep the timeline steady by ensuring everything arrives when needed.
Why cost clarity supports timeline clarity
Homeowners often think of cost and time as separate concerns, but in reality they work closely together. When costs are explained clearly, you gain a better understanding of the scope of the project and how each stage connects. This clarity brings confidence, which in turn supports smoother decision making and a more predictable build.
At Birch, we approach cost conversations with the same openness that guides our construction work. There is no need to overwhelm you with unnecessary detail. Instead, we explain what matters, why it matters and how it shapes the project ahead. When you feel informed, the timeline feels more stable because you know what to expect and when.
This clarity also helps prevent delays. Decisions can be made calmly and early, materials can be ordered on time and the programme can be shaped to support a steady flow of work. Many homeowners tell us that once they understand both the practical and financial structure of the project, everything feels far more manageable.
Bringing All The Early Stages Together
Once you can see how the early stages connect, the timeline begins to make much more sense. Understanding the influence of planning, design, structural preparation, material choices and the natural character of your home gives you a clearer picture of what lies ahead. With this in place, we can now explore the typical timeframes for different types of projects across Norwich and Norfolk, using real examples and real homeowner experiences to help you understand what your own project might require.
Typical Timelines For Norwich And Norfolk Projects
Once the early stages are understood, most homeowners naturally want to know how long their specific project might take. While every home and design carries its own character, there are patterns we see time and again across the extensions, renovations and new builds we complete across Norwich and wider Norfolk. These patterns allow us to give clear, helpful ranges that feel realistic without making the process rigid. A well planned project unfolds steadily rather than hurriedly, and once you begin to see how each stage fits together, the timeline becomes far easier to picture.
These timelines are shaped not just by construction itself but also by your design decisions, your materials, the structure of your home and the pace at which regulatory approvals progress. What follows is a grounded guide based on real projects and local experience, designed to give you clarity without overpromising. Many families tell us that once they have this overview, the whole idea of building or renovating feels far more manageable.
Smaller Projects With Light Structural Changes
Smaller internal renovation projects often move through a tidy and predictable sequence. These works do not change the footprint of the home but improve how it functions. Removing or repositioning a non structural wall, opening up two rooms to create a better connection, refreshing a dated kitchen layout or forming a compact utility space each fall into this category. Although these changes seem modest, the improvement in daily comfort can be considerable.
These projects typically take four to eight weeks once decisions are final and pre construction planning is complete. Homes with simpler layouts or newer construction often sit at the lower end of the range, especially when material choices are made early. Where the work involves structural elements, such as installing a steel to create a larger opening, the timeline may sit closer to eight weeks. This is particularly common in older Norwich terraces and mid century homes where previous alterations may need to be understood more fully once work begins.
Many homeowners worry that even smaller projects might become disruptive. In practice, most people continue their day to day routines with only minor adjustments. Clear communication about when dustier or noisier stages will occur helps everyone prepare comfortably. A well prepared builder will sequence the work with care, keeping the programme steady from start to finish. If you would like to explore examples of this type of work, our renovations page at https://birchconstructionltd.co.uk/renovations/ provides a useful starting point.
Medium extensions and renovations
Once a project expands the footprint of the home or involves more extensive reconfiguration, the timeline naturally increases. Single storey extensions, modest side additions and ground floor layout improvements fall within this category. These projects follow a rhythm shaped by structural works, groundworks, roofing, coordinated trades and a considered finishing phase.
A typical medium sized extension or renovation takes between ten and sixteen weeks for the construction phase. A simple rear extension with standard glazing and a straightforward layout may settle towards the lower end. A project involving more detailed structural steelwork, reconfigurations or bespoke glazing may require the upper end of the range. These timelines reflect the thoughtful sequencing that protects quality and safety rather than any inefficiency.
A common question at this stage is whether weather affects progress. In Norfolk, external works respond to seasonal conditions, particularly wind and rain. Interior stages, however, remain unaffected. When a builder plans carefully and keeps you well informed, the project maintains a steady pace throughout the year. If you are exploring similar work, our home extensions page at https://birchconstructionltd.co.uk/home-extensions/ offers more insight into how these timelines unfold.
Case Study: Extension And Renovation On Welsford Road
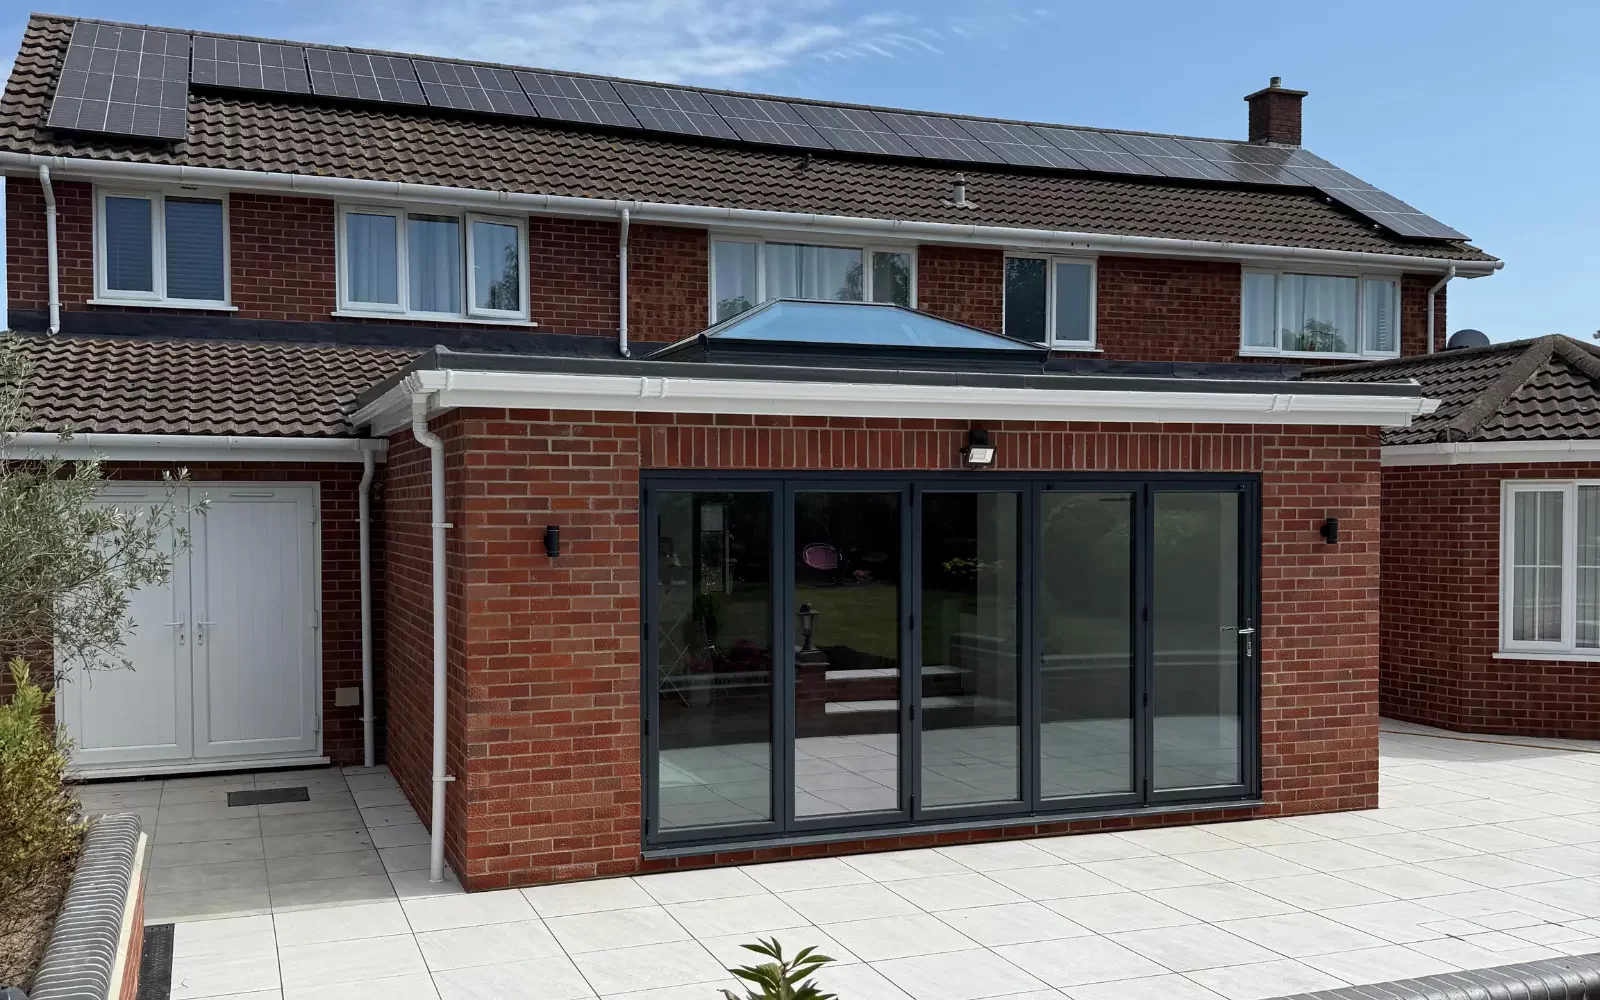
A recent project on Welsford Road in Norwich provides a helpful illustration of how a medium to large extension and renovation can unfold. The homeowners were a growing family who loved their home but felt the layout no longer supported daily life. Certain rooms felt tight, natural light did not reach key areas and circulation between spaces felt restricted. They wanted a home that felt open, welcoming and easier to enjoy together.
We began by listening to what mattered most to them. It became clear that the house did not need a dramatic change in size but rather a more thoughtful use of space. Once the design developed and structural requirements were understood, planning permission was secured. The pre construction stage then set the foundation for a smooth build. Materials with longer lead times were ordered early, and the programme was shaped so each trade could progress in a clear sequence.
When groundworks began, the property revealed a few quirks typical of older Norwich homes. Earlier alterations had been made that were not fully recorded, so we took time to understand these details before moving forward. The homeowners appreciated this measured approach, as it ensured their home remained well supported throughout.
The extension shell took shape steadily, followed by roofing, insulation and external finishes. Internally, the new steelwork created a generous open plan space. First fix electrics and plumbing were completed before plastering, flooring preparation and final finishes. Because major decisions had been made early, the project moved smoothly through each stage. The construction period sat comfortably within the expected range, and the homeowners later shared how reassuring it felt to understand what was happening and why at each step.
The completed home now feels brighter, more spacious and more intuitive for family life. It is a reminder that timelines are not just technical structures but lived experiences, shaped by steady planning and clear communication.
Larger Structural Projects And Full Renovations
Larger projects, such as wraparound extensions, whole floor reconfigurations or renovations touching several rooms at once, naturally involve deeper layers of work. These projects often include significant steel installations, extensive internal alterations and a more complex finishing sequence. As a result, their construction timeline typically ranges from sixteen to twenty four weeks.
This range reflects the thoroughness required to complete structural work safely, coordinate overlapping trades and allow finishes to settle properly. Historic cottages, Victorian terraces and older rural homes often benefit from a slightly slower pace at specific moments, allowing discoveries to be understood before solutions are applied. Homeowners usually find these pauses reassuring once the reasons are explained, as they protect both the structure and the final result.
Projects of this scale also demonstrate the value of clear communication. Understanding the why behind decisions gives homeowners confidence, particularly during the more intricate stages. When a builder shares updates openly and calmly, the experience feels predictable, even when adjustments are made to accommodate new information.
Timber Frame And Major Project Timelines
Timber frame construction follows its own distinctive rhythm. Once foundations are complete, the frame is delivered and assembled quickly, giving the project a sense of early momentum. Many homeowners are surprised at how rapidly the structure takes shape. The construction phase for a timber frame build typically falls within twenty to thirty weeks, depending on the scale and the level of bespoke detail.
Once the shell is airtight, the internal works continue with a sequence similar to a traditional build. First fix services, insulation, plastering, carpentry and finishing proceed in an orderly flow. Larger bespoke homes or more architecturally ambitious designs may require additional time, but the overall pattern remains predictable.
Timber frame homes often appeal to families looking for comfort, efficiency and a building method that supports a clear programme. If you would like to explore examples from our portfolio, you can find them at https://birchconstructionltd.co.uk/new-builds/.
Your Questions Answered
How long does it realistically take to start a home renovation once I have my plans ready?
Once your plans are settled and approvals are in motion, most homeowners naturally want to know when construction can begin. In many cases, the start date sits somewhere between six and twelve weeks from the point at which the design is finalised and building regulations are ready to progress. This window allows for careful scheduling of trades, ordering materials with clear lead times and confirming structural details so the programme feels steady rather than rushed. Each project follows its own path, of course, and certain design choices may influence the timeline. Bespoke glazing, complex structural changes or specialist finishes may need additional preparation time. The important thing to remember is that a well planned start makes the entire experience more predictable. If you would like to see how this translates into real projects, our renovations page at https://birchconstructionltd.co.uk/renovations/ offers examples of similar journeys across Norwich.
What delays a building project the most, and what can I do to keep things moving?
Delays in building work often come from understandable causes rather than surprising ones. Late design decisions, unexpected discoveries inside older homes, long lead times for bespoke materials and changes to structural details can each influence the programme. External factors such as weather may also shape certain parts of the construction sequence. The good news is that most of these influences become manageable when decisions are made early and communication remains clear throughout. Homeowners play a larger role than they often realise. When materials, layouts and finishes are confirmed early, the programme can be built around those choices and the build progresses more smoothly. A thoughtful pre construction phase is one of the strongest protections against disruption, because it allows the entire project to move forward with a settled plan rather than reactive decision making. If you are planning similar work, our home extensions page at https://birchconstructionltd.co.uk/home-extensions/ may help guide your early thinking.
Do planning permission timelines affect the overall build schedule, and by how much?
Planning permission timelines can influence the wider schedule, especially for extensions or major renovations. Most local authorities take around eight to twelve weeks to process applications once they are validated, though seasonal factors or local workloads can shift timings slightly. Once approval is granted, your builder needs time to complete pre construction planning, confirm structural details and prepare the programme. This period often works well because it allows homeowners to finalise decisions about materials, layouts and finishes. These weeks are not lost time but rather the foundation for a smoother build. Knowing this helps many families feel more settled during the approvals stage, as they realise it is an essential part of the journey. National guidance can be found at https://www.gov.uk/planning-permission-england-wales, and your local authority can be located through https://www.gov.uk/find-local-council.
How early should I involve a builder if I want my project to run smoothly?
Involving a builder early is one of the simplest ways to create a calm and predictable project. Many people approach us at the stage where they have an initial idea but have not yet developed detailed drawings. This early involvement helps shape designs that are both achievable and well aligned with budget, structure and timelines. It also prevents the need for changes later that could adjust the sequence or approval process. A builder’s experience at this stage often reduces uncertainty for homeowners because you gain clear insight into what your ideas require. Once the design phase moves forward, the project begins to take on a shape that feels more structured and reassuring. Early collaboration also helps ensure that design decisions and material choices are made with an understanding of how they influence the build itself.
How long does a single storey extension usually take from planning to completion?
A single storey extension often unfolds over a timeline that feels both steady and achievable. Once planning and building regulations approvals are complete, the construction phase typically sits within twelve to sixteen weeks. A simple extension with standard glazing and minimal internal alterations may progress more quickly, while extensions with complex steelwork, bespoke glazing or detailed internal finishes may sit at the upper end. These ranges protect the quality of the work by allowing each stage to settle properly. The early stages, such as groundworks and structural framing, move at a pace shaped by design and conditions. Later stages, such as plastering, joinery and installation of kitchens or flooring, follow a careful sequence. You can explore similar examples through our home extensions page at https://birchconstructionltd.co.uk/home-extensions/ where the process is shown more fully.
What should I have decided before a builder can give me an accurate timeline?
To provide a reliable programme, your builder needs clarity on several aspects of the design. These include settled drawings, confirmed structural details, chosen materials and clear decisions about glazing, layout and finishes. When these elements are decided early, the timeline can be shaped with confidence because the sequence becomes predictable. If decisions remain open, the timeline may allow for adjustments or additional planning periods. Many homeowners find it helpful to prepare a shortlist of materials and finishes early in the design process, as this gives a stronger foundation for accurate scheduling. By the time the project reaches the pre construction stage, the clearer your decisions are, the smoother the build will feel. Examples of how early decisions support a project can be found on our renovations page at https://birchconstructionltd.co.uk/renovations/.
How do unexpected issues inside older homes affect timelines?
Older homes often reveal hidden details once work begins. This is particularly common across Norwich, where historic terraces and period homes may have been altered several times over the decades. These discoveries might include original beams, uneven floors, variations in wall thickness or previous work that was never recorded. When approached with care, these moments become part of the natural project flow rather than a setback. A small pause may be needed to understand the structure fully and confirm the right solution. Homeowners often find these pauses reassuring when they understand their purpose. The build then continues with confidence, knowing each decision has been made thoughtfully. The key factor is communication. When your builder explains what has been found and how it will be addressed, the process maintains a steady, supported feel.
How long does it take to move from the design stage to the start of construction?
The transition from design to construction is shaped by planning permission, building regulations, structural engineering and pre construction preparation. Once your design is agreed, this period usually sits within eight to fourteen weeks, depending on approvals and the complexity of the project. During this time, your builder prepares the programme, confirms trade availability, orders materials and ensures that the sequence is fully understood. This preparation is vital because it creates a strong framework for the build itself. Far from being a delay, this stage provides the clarity that shapes a predictable and reassuring experience once work begins. Homeowners often find that understanding this stage brings a sense of calm because they can see the project taking form.
How much influence do my decisions have on the overall construction timeline?
Your decisions have a meaningful influence on how the project progresses. Choices such as layout, glazing, flooring, kitchens, bathrooms and finishes all shape the programme. When these decisions are made early, the schedule can be built around them, allowing materials to arrive in sync with each stage of the build. When decisions remain open, adjustments may naturally occur. This influence should not feel burdensome. Instead, it highlights the value of thoughtful preparation. Many families tell us that once they understand which decisions matter most at each stage, they feel more confident and more in control of their renovation. A builder who offers steady guidance can help you make these decisions with clarity rather than pressure.
Does the time of year affect how long my renovation will take?
Seasonal conditions can influence certain aspects of a build, particularly external works. In Norfolk, winter rain or coastal winds may shape the timing of roofing or early structural stages. Internal work, however, continues steadily throughout the year. Most homeowners choose to begin projects in spring or early autumn, though there is no right or wrong season. What matters more is preparation. When the programme is shaped with an understanding of seasonal influences, the build remains steady. Many people find that once they understand which stages are weather sensitive and which are not, the timing feels far less daunting. A well structured programme adapts safely to the season without compromising quality.
How long does it take to complete a full ground floor reconfiguration?
A full ground floor transformation can significantly reshape the way a home feels and functions. These projects often involve structural changes, removal of existing walls, installation of steelwork and complete reworking of electrics, plumbing and heating. As a result, construction usually sits within twelve to twenty weeks. The lower end reflects simpler layouts, while the upper end supports more complex structural arrangements or bespoke design features. These projects progress in layers, beginning with demolition and structure, followed by first fix services, insulation, plastering and finishing. Because each stage builds on the one before it, the timeline reflects the care taken to ensure the home remains stable, safe and comfortable. Many families tell us that even though this type of work takes longer than smaller projects, the improvement to daily life afterwards is transformative.
How can I prepare my home to help the build run more smoothly?
Preparation plays a quiet but important role in supporting a positive renovation experience. Clearing areas where work will take place, creating simple pathways for access and discussing your household routines with your builder all contribute to a smoother start. If you plan to stay in the home during construction, it can help to set up temporary spaces for cooking, relaxing or working so you feel settled throughout the process. Understanding the sequence of the build also allows you to anticipate periods of noise, dust or quieter interior progress. When homeowners feel informed and prepared, the build often progresses with a sense of calm that supports the project as a whole.
What happens if materials or specialist items have long lead times?
Some items require longer manufacturing periods, particularly bespoke glazing, structural steel, custom kitchens or specialist finishes. When these items are identified early and ordered in good time, they fit naturally into the programme. If a lead time becomes longer than expected, your builder may resequence certain stages so progress continues wherever possible. These adjustments are normal in construction and help protect the overall flow of the project. The key is early decision making. When material choices are confirmed before construction begins, the timeline becomes far more predictable. Many homeowners appreciate understanding how these items influence the build because it helps them plan with clarity rather than assumption.
How long does a timber frame build really take compared to traditional methods?
Timber frame construction offers a clear and efficient pace, particularly during the early stages. Once foundations are complete, the frame is delivered and assembled quickly, providing a tangible sense of progress early in the build. The construction period typically sits within twenty to thirty weeks, depending on design complexity and specification. Traditional masonry builds take longer at the structural stage, although internal work follows similar patterns across both methods. Many Norfolk homeowners choose timber frame for its energy efficiency and predictable programme. If you are exploring this option, you can find examples at https://birchconstructionltd.co.uk/new-builds/ which may help you picture the process more clearly.
How do builders create a reliable schedule when every home is different?
A reliable schedule comes from a combination of experience, clear early preparation and a structured understanding of how different homes behave once construction begins. Builders consider structural requirements, ground conditions, material lead times, the sequence of trades and the likely discoveries inside the home. A schedule is not a fixed promise but a thoughtful guide that adapts where needed. When adjustments become necessary, they are explained carefully so homeowners feel informed rather than surprised. This openness helps preserve confidence in the timeline, even when small changes occur. Many families tell us that steady, down to earth communication is what makes the schedule feel reliable from start to finish.
Is it normal for a project timeline to shift slightly once construction begins?
Yes, minor adjustments are entirely normal. Older homes may reveal details that require updated structural solutions. Bespoke items may arrive earlier or later than expected. Weather may influence the pace of specific outdoor tasks. These adjustments are part of the natural character of construction and do not reflect anything going wrong. A well prepared programme includes space for thoughtful responses to new information. When your builder communicates clearly and explains the reasons behind any adjustments, the project retains its calm, steady feeling. What matters most is not rigid timing but the overall sense of progress and the quality of the finished result.
Should I stay in my home during a renovation or move out to help speed things up?
Whether you stay or move out during a renovation is a personal choice, and both approaches can work well. Staying in the home allows you to remain close to the project, though you may need to adjust routines during busier periods. Moving out can create more space for the build team to work, but it does not necessarily shorten the timeline. The speed of the project is shaped more by structure, materials and sequencing than by occupancy. Many families stay comfortably in their homes throughout the build with a little preparation and understanding of what to expect. Your builder can help you plan for key stages so you feel supported whichever option you choose.
How accurate are builder time estimates at the beginning of a project?
Early estimates are based on experience and the information available at the time. As design decisions become clearer and structural details are confirmed, the accuracy of the timeline increases significantly. The most reliable programme is created once your builder has a full understanding of the design, materials and sequence. Many homeowners find it helpful to treat early estimates as general guidance, becoming more specific as the project reaches the pre construction phase. When your builder communicates transparently at each stage, you gain a far clearer sense of how the project will unfold.
Can I speed up my project by ordering materials myself?
Although it can seem helpful to order materials independently, this approach can unintentionally introduce challenges. Builders plan timelines carefully so that each item arrives in the correct sequence. If materials are ordered separately, delivery times and specifications may not align with the programme. This can lead to pauses or adjustments that might otherwise be avoided. A better approach is to make selections early, discuss them with your builder and allow them to coordinate the ordering process. This ensures compatibility, timely delivery and a smoother overall experience.
What does a builder do if something unexpected threatens the timeline?
When something unexpected arises, your builder will typically pause to assess the situation, discuss it with you and then plan a safe and sensible way forward. This could involve adjusting the sequence, ordering an alternative material or allowing a specialist to review the issue. These moments are normal and often represent opportunities to strengthen the project rather than disrupt it. Homeowners often find that the reassurance of clear explanation matters as much as the solution itself. When you understand why a decision is being made, the project retains its steady, supported feeling.
A Community-Focused Invitation To Begin Your Project
If you are beginning to picture how your own home could feel with a little more space, better light or a layout that suits the way you live day to day, we would be glad to talk it through with you. Many of the families we work with in Norwich and across Norfolk tell us that the first conversation was the moment everything started to feel clearer. You do not need to arrive with polished plans or fixed decisions. A simple idea and a sense of what you want your home to do for you is more than enough.
Our role is to listen carefully, offer calm, practical guidance and help you understand the steps ahead so you can make decisions with confidence. Whether you are thinking about an extension, a renovation or something more transformative, we approach every project with the same care and neighbourly respect that guides our work in the communities we know so well.
If you would like to explore your ideas at your own pace, you are always welcome to get in touch through https://birchconstructionltd.co.uk/contact/. We are here to help you shape a home that feels right for the way you live, and we would be proud to support you on that journey.