Who was the customer?
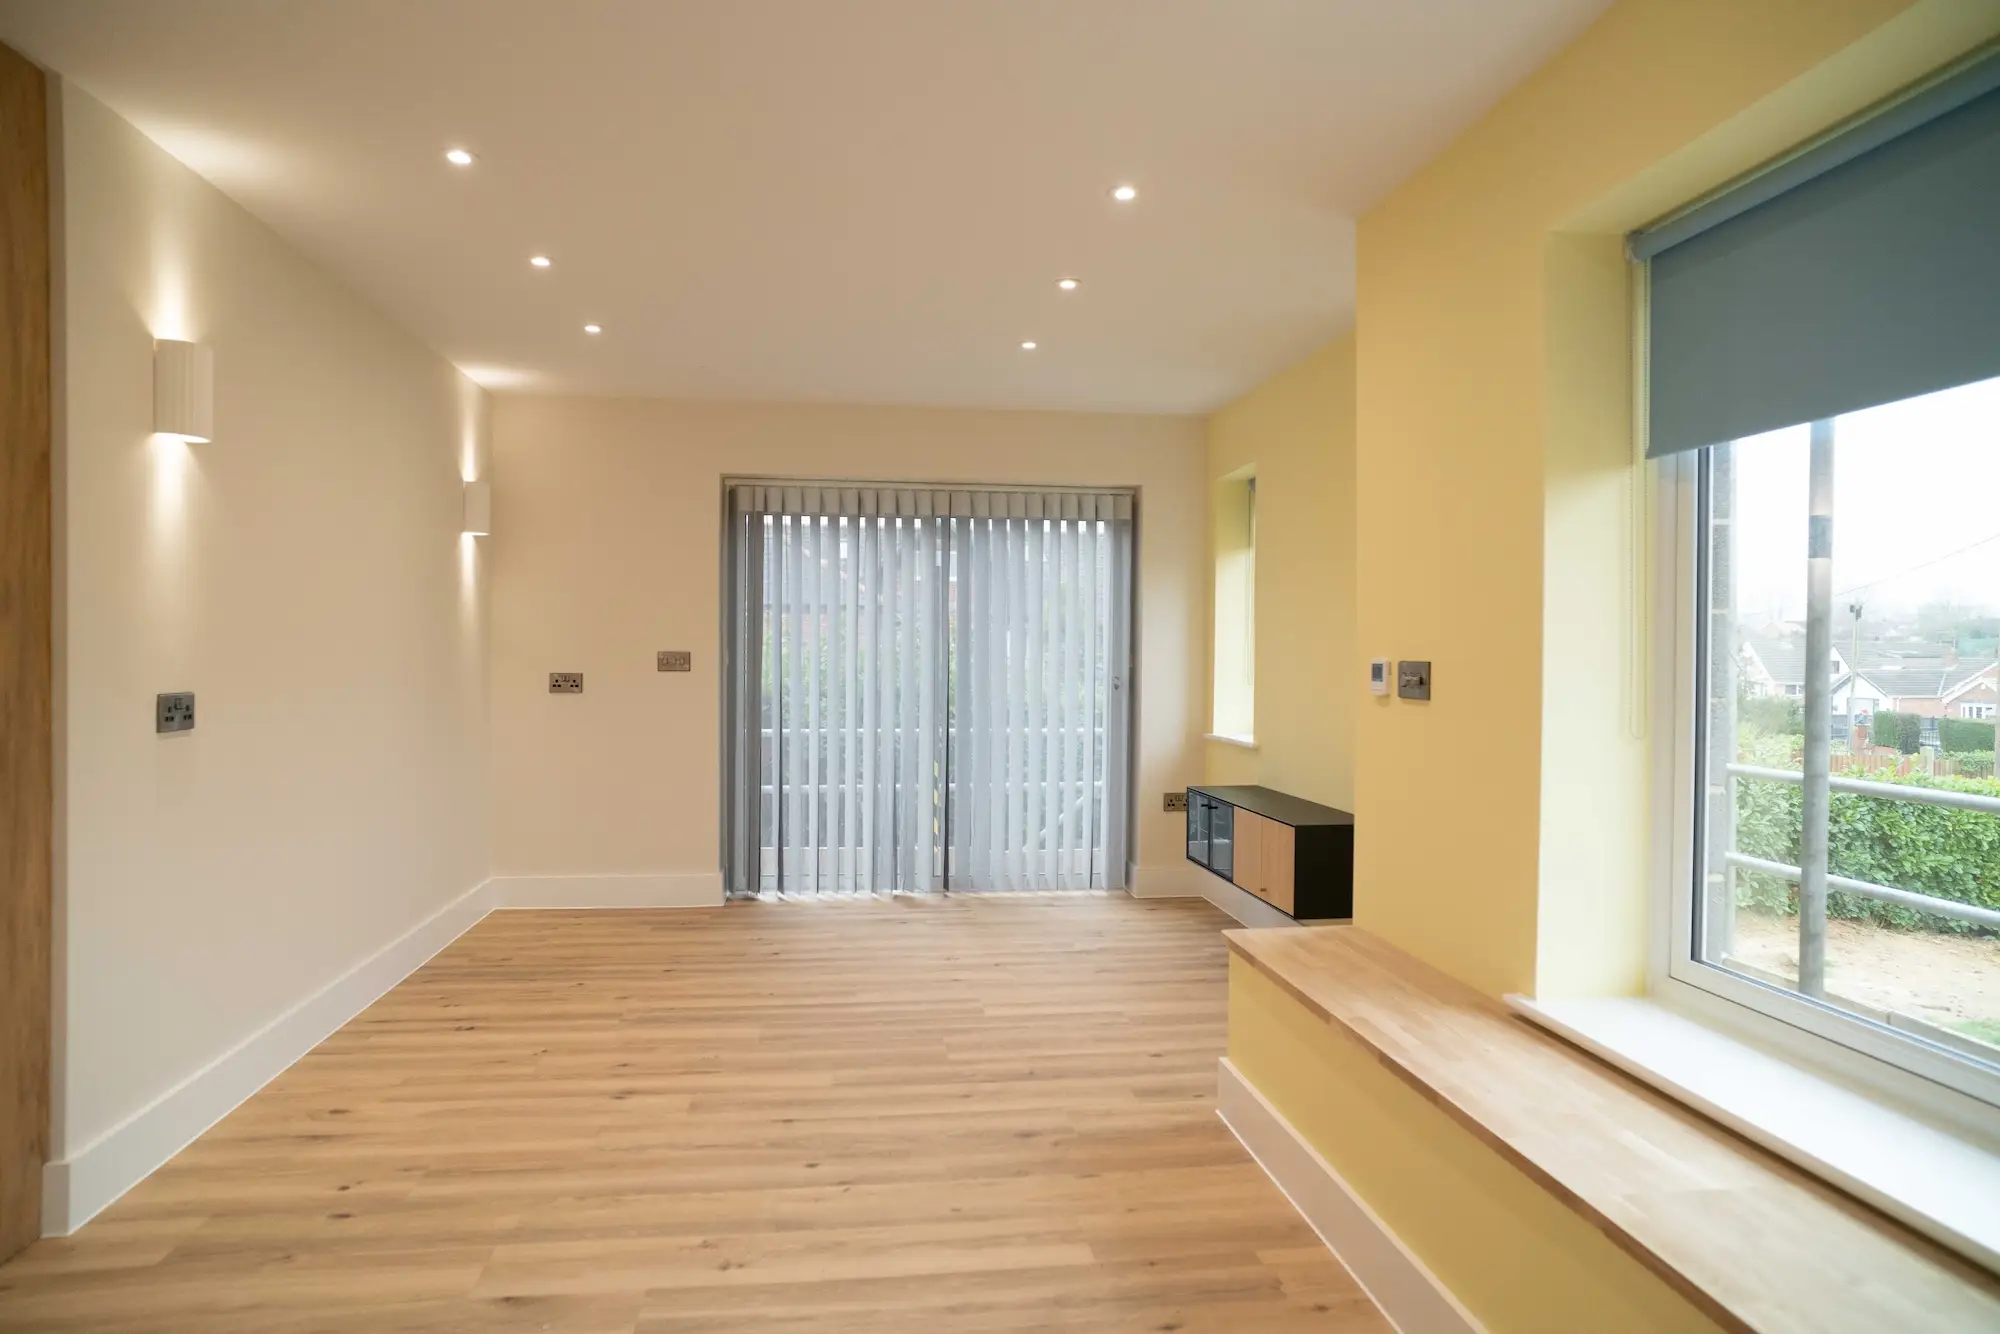
An elderly couple who wanted to live closer to their family while keeping their independence. The project was a single-storey annexe extension to an existing bungalow in Spixworth, just north of Norwich, which gave them a home of their own designed around their needs.
How did they hear about you, and why did they choose you?
The clients were referred to Birch Construction by a family friend who had used us for their own building project.
What was the brief?
The couple needed a fully accessible place to live. That meant an annexe that roughly doubled the size of the existing bungalow and suited them day to day, with room for their needs to change over the years. Accessibility had to be planned in from the start, from the entrances and ramps through to the kitchen and bathroom.
What were the steps taken to achieve the brief?
- Annexe extension: Built a new single-storey annexe extension, roughly doubling the size of the existing bungalow.
- Accessible layout: Created fully accessible living accommodation, designed around the couple’s needs.
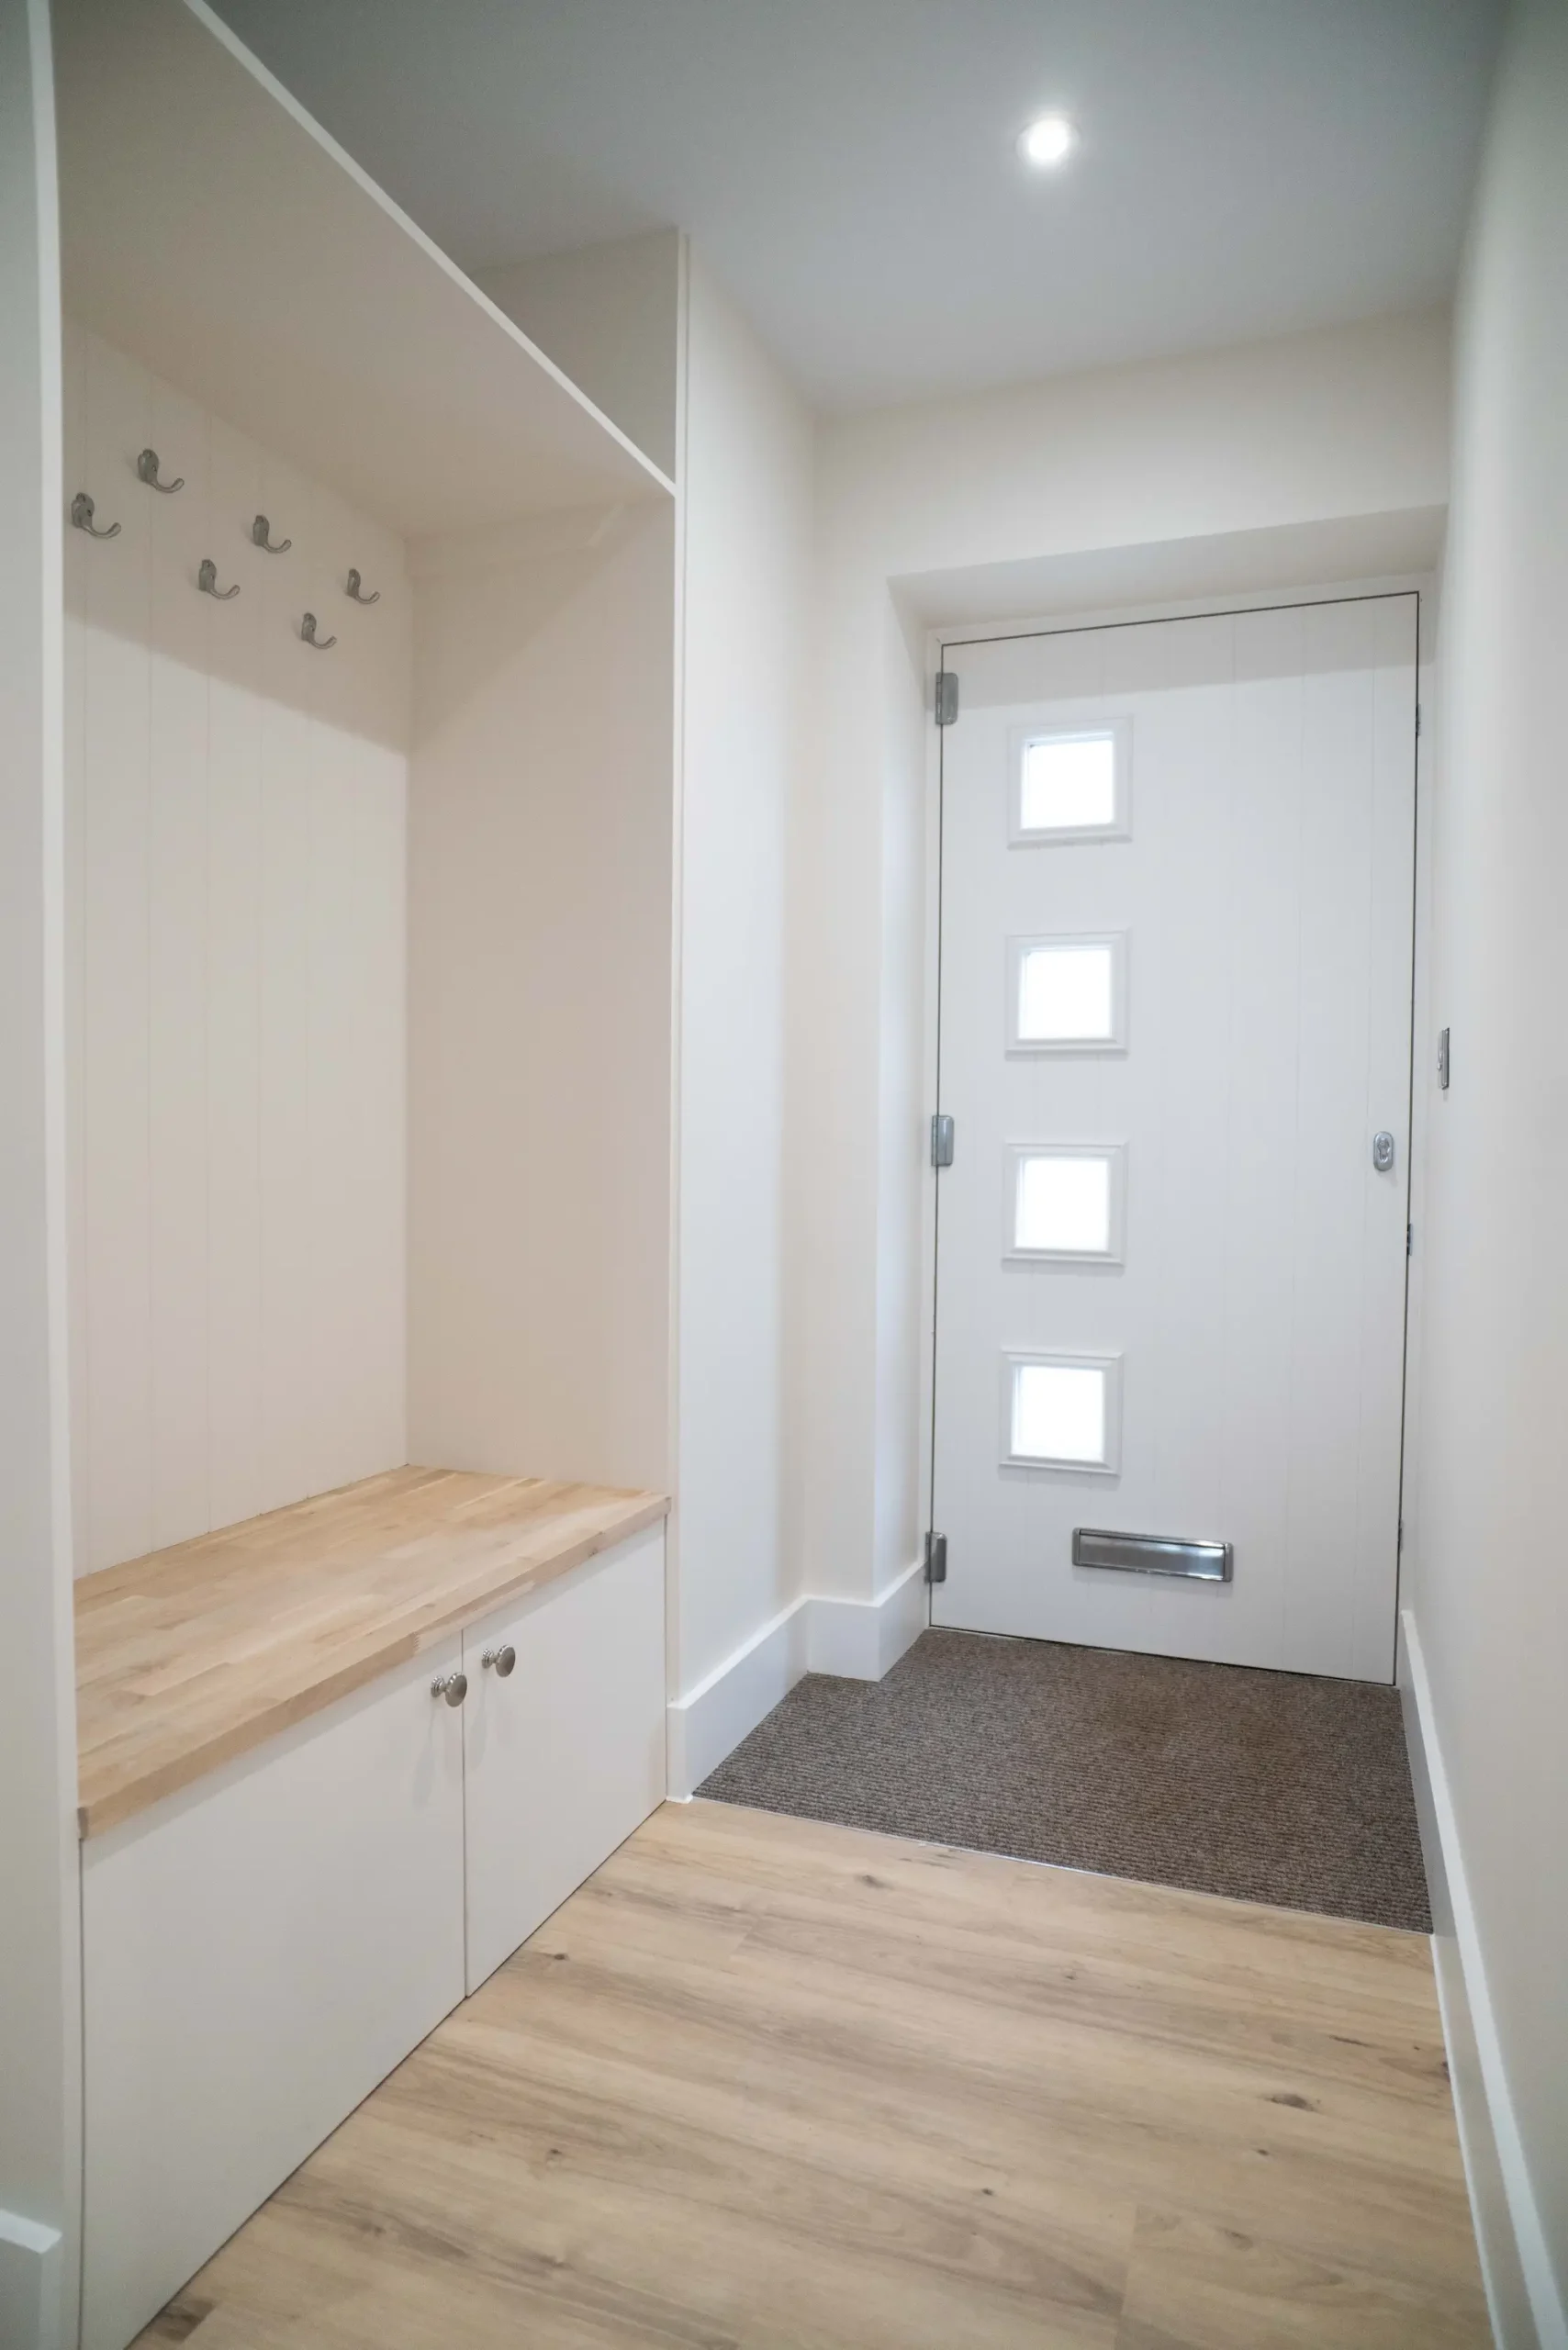
- Entrances and ramps: Built accessible entrances and ramps so the couple can get in and out of the annexe easily.
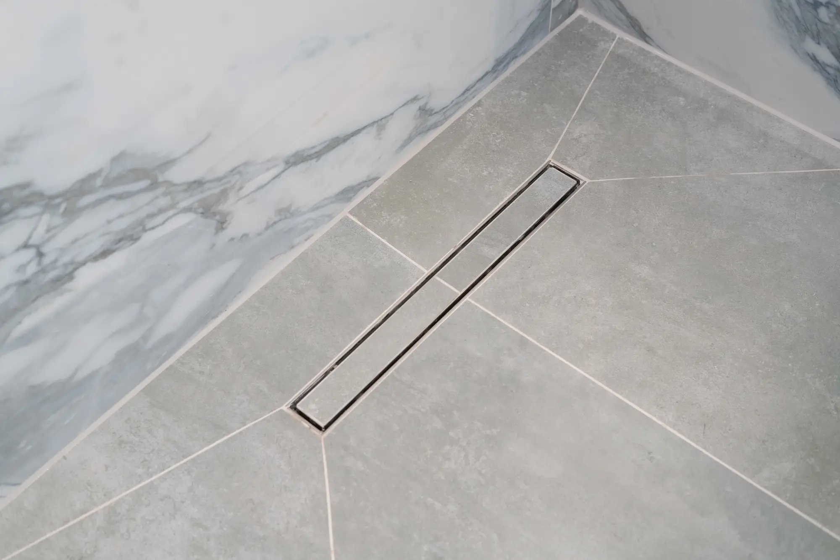
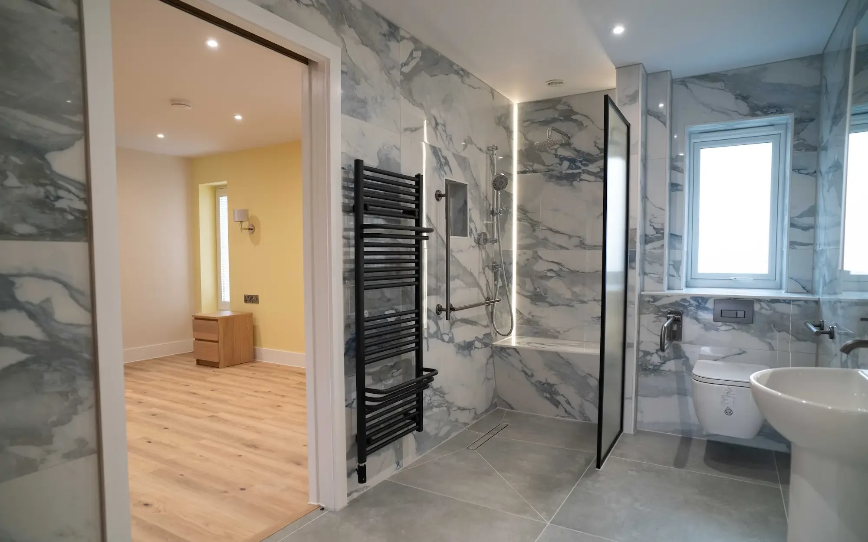
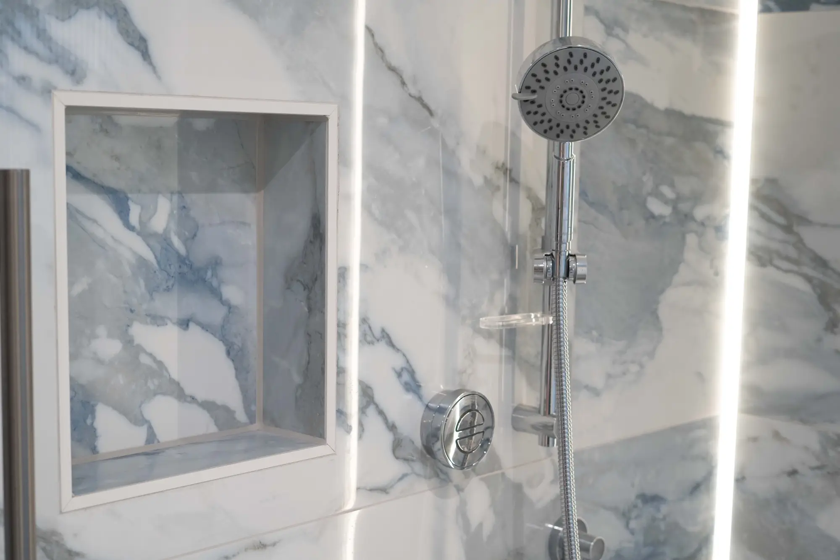
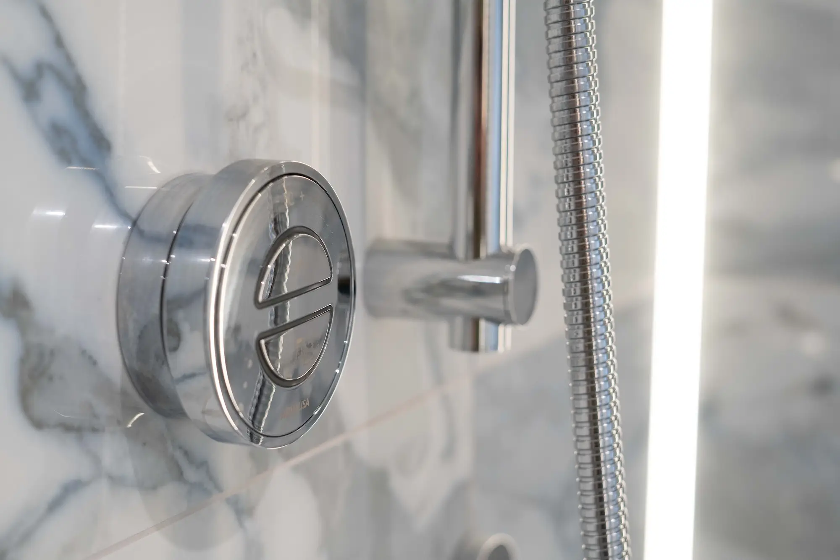
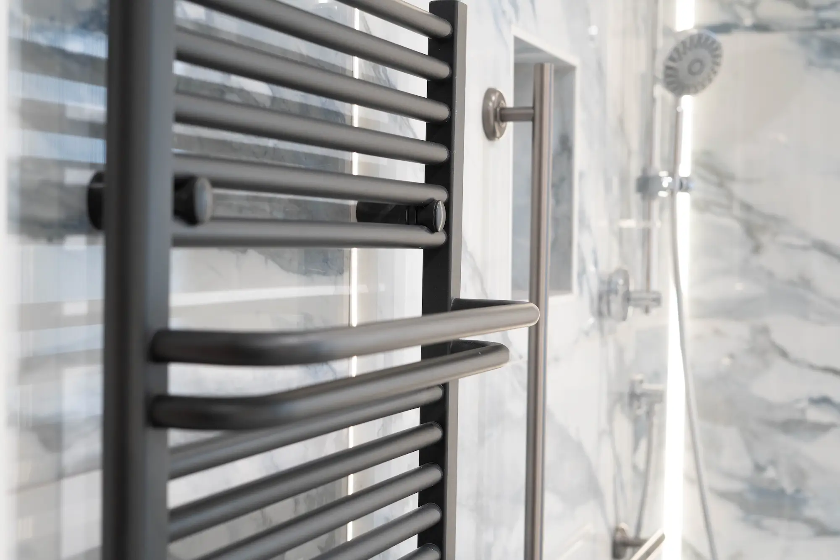
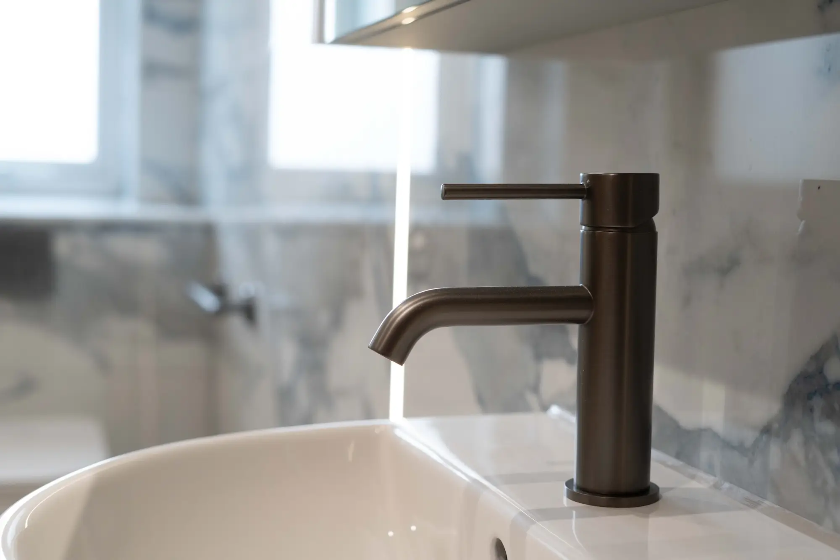
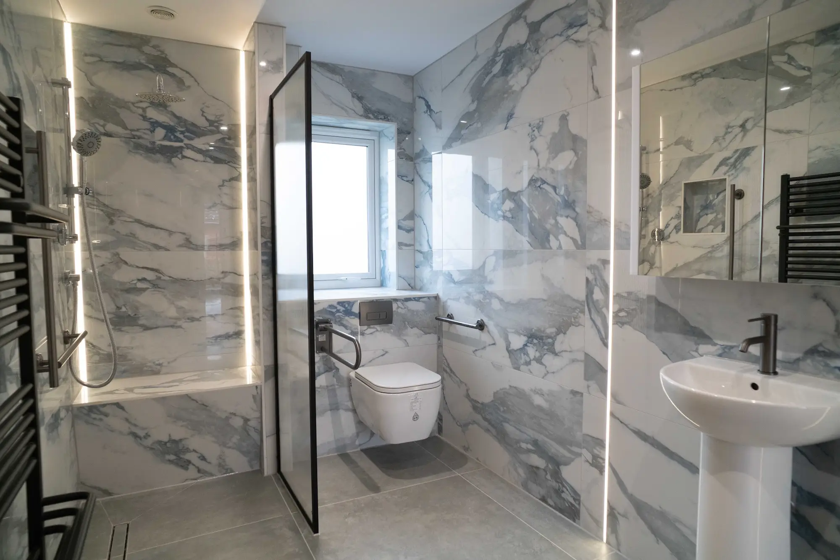
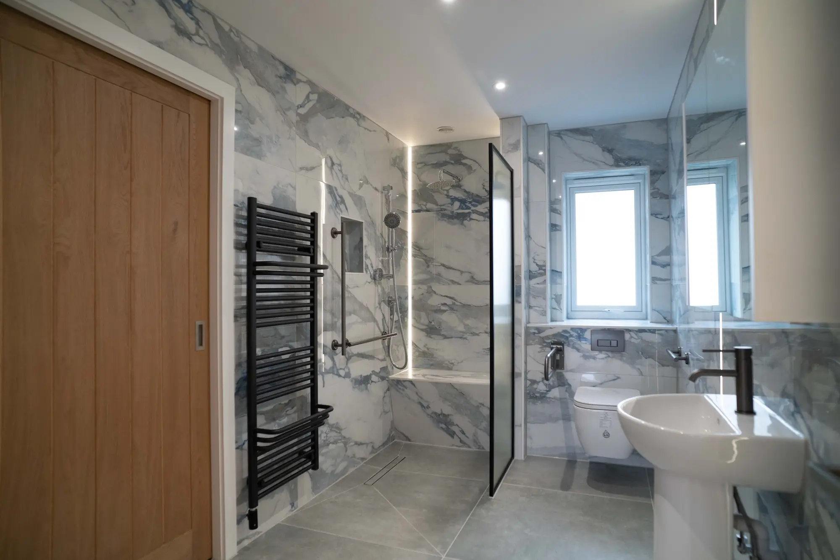
- Wet room: Created a wet room with a level-access shower.
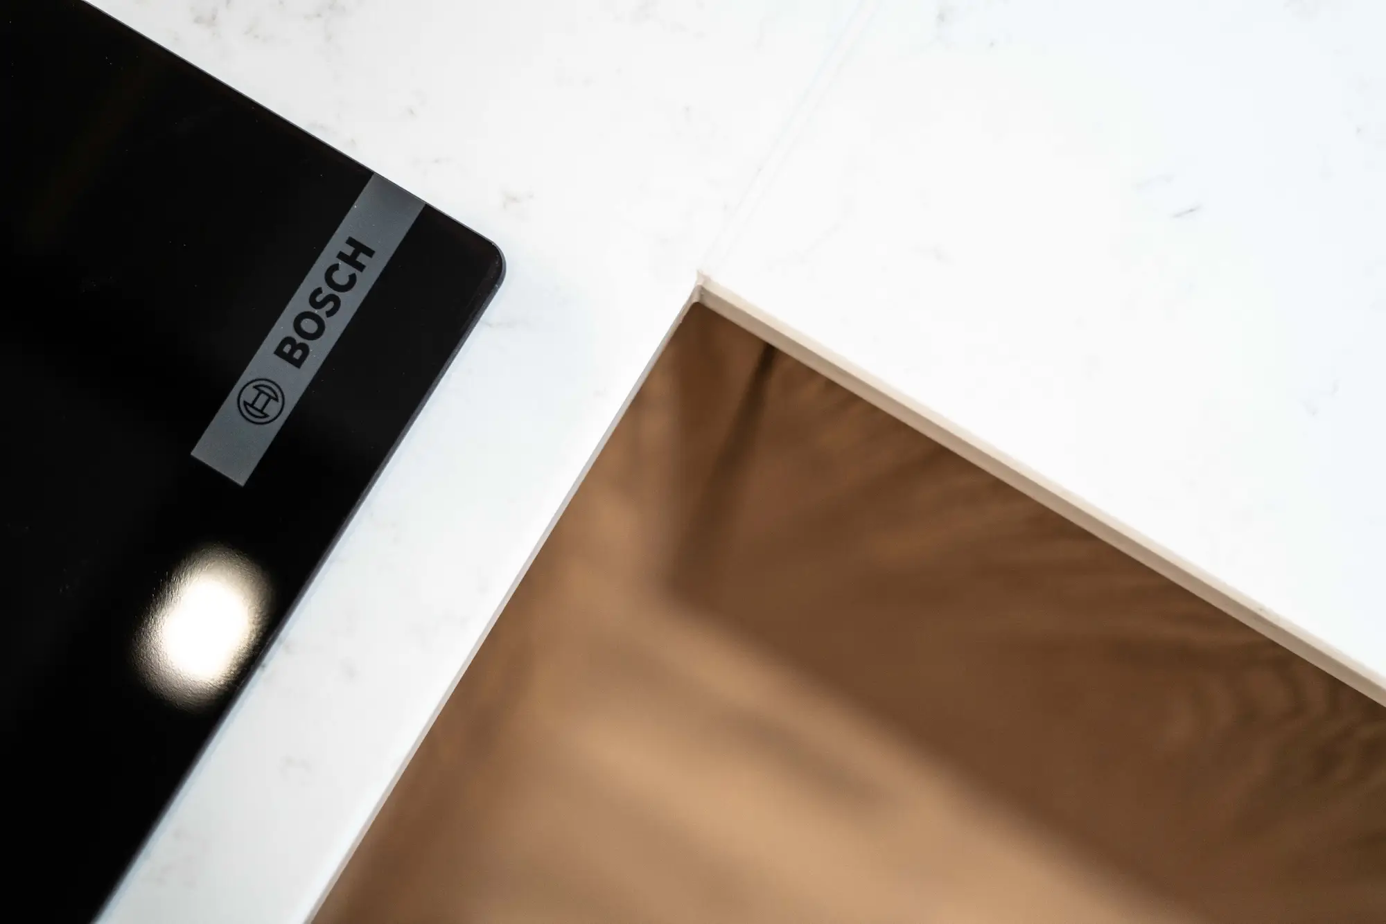
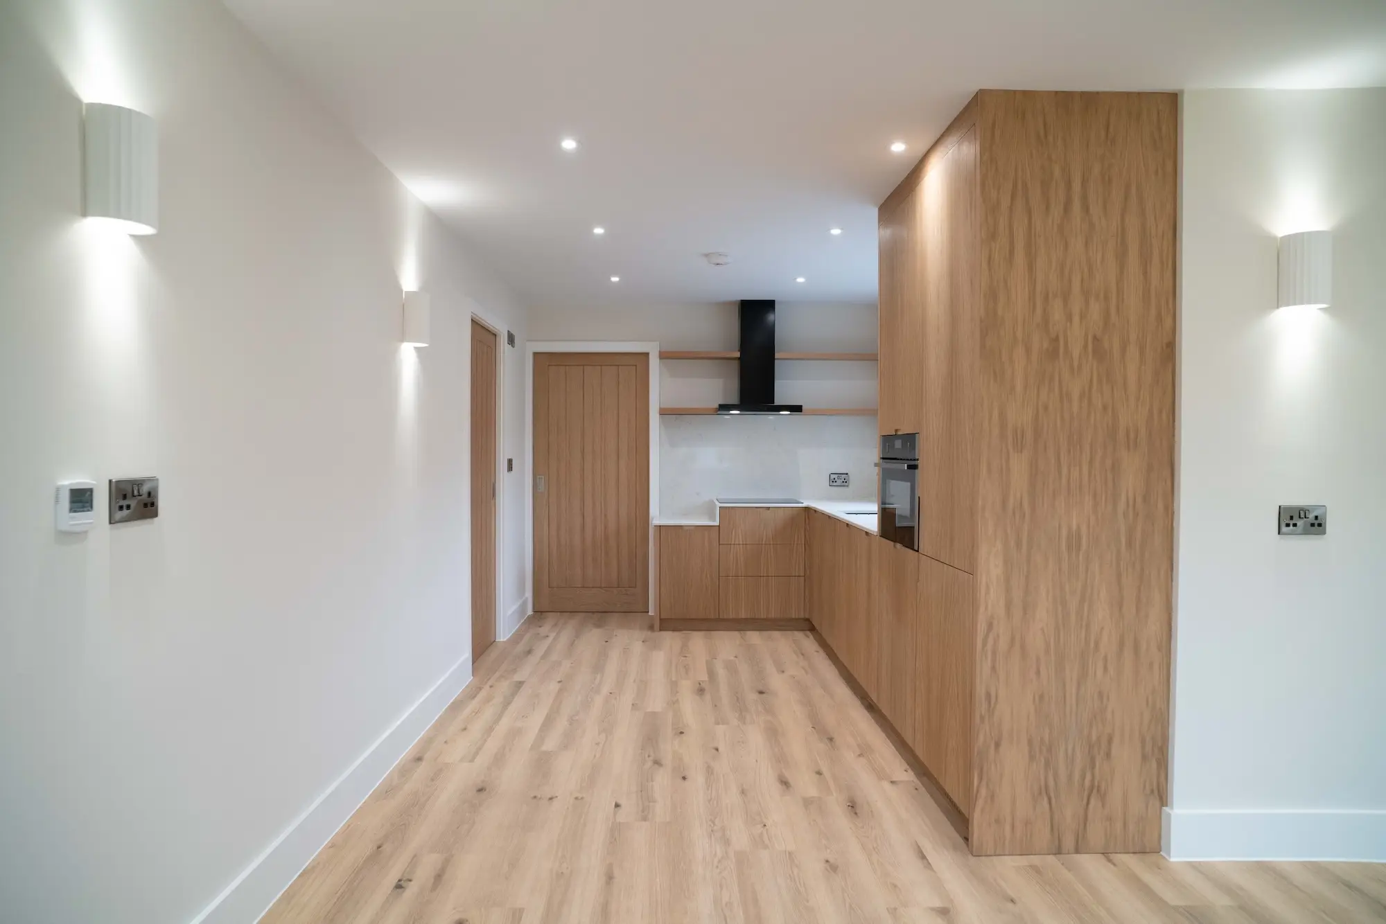
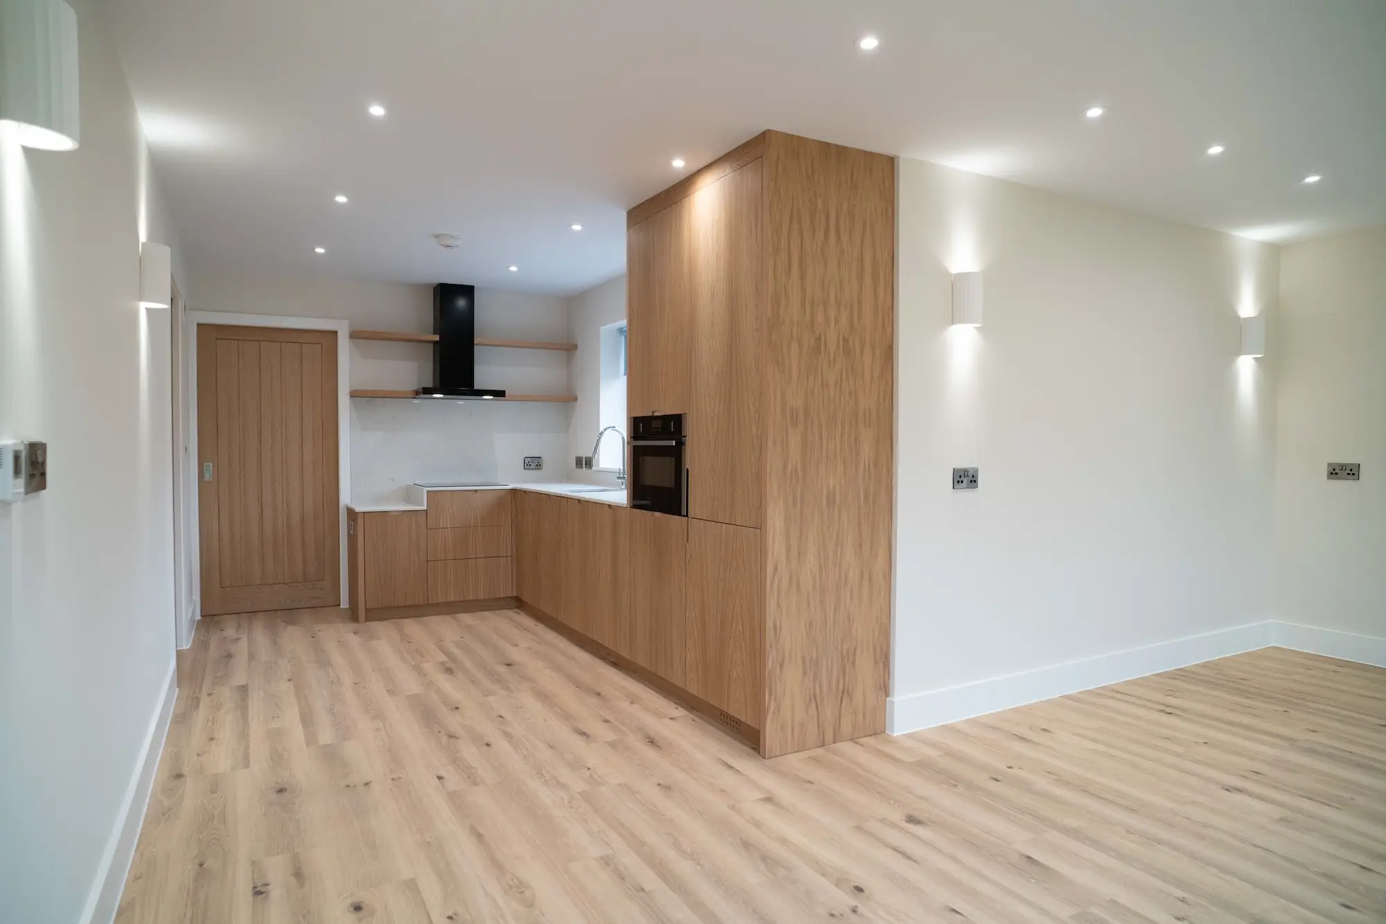
- Adapted kitchen: Adapted the kitchen facilities to meet the couple’s accessibility requirements.
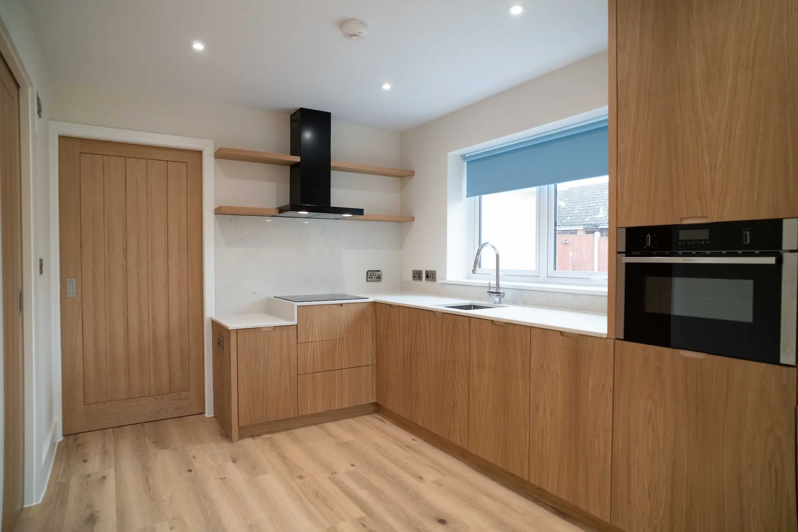
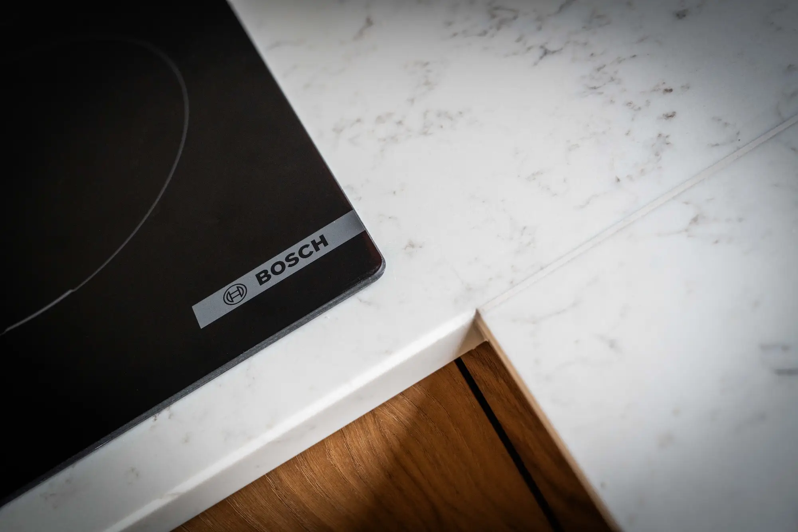
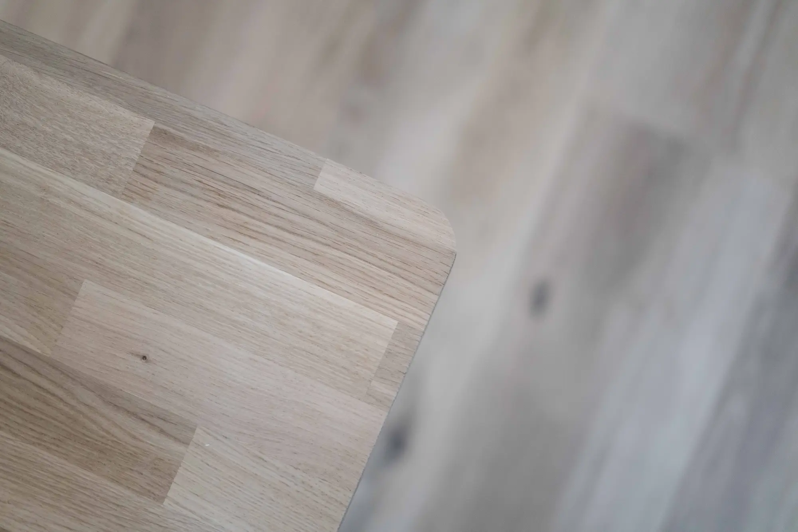
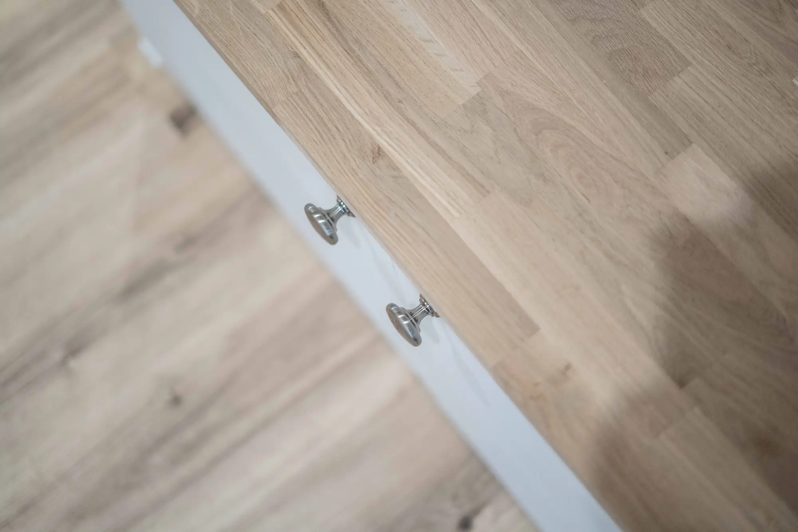
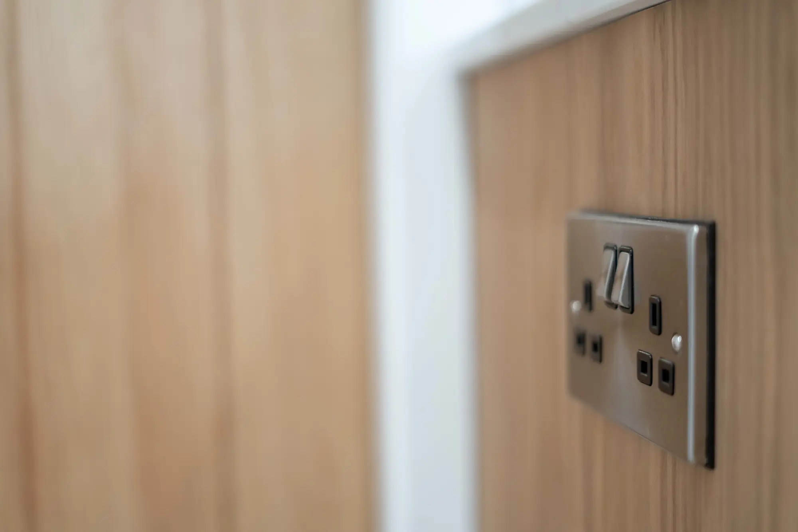
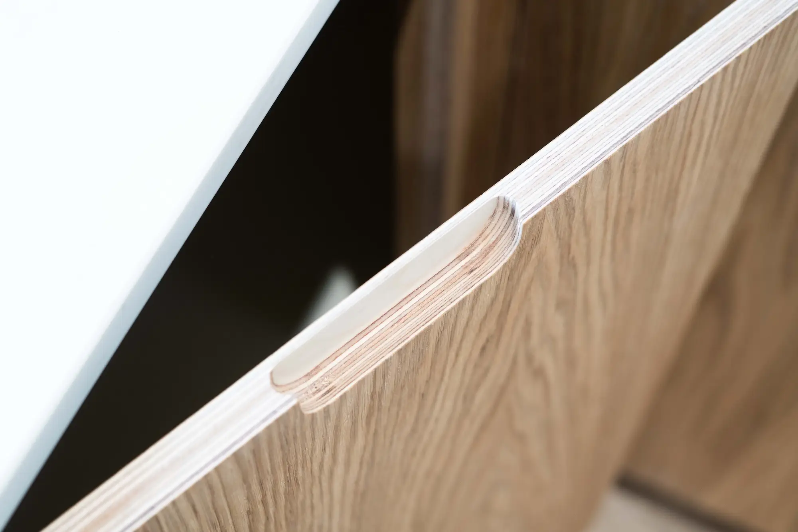
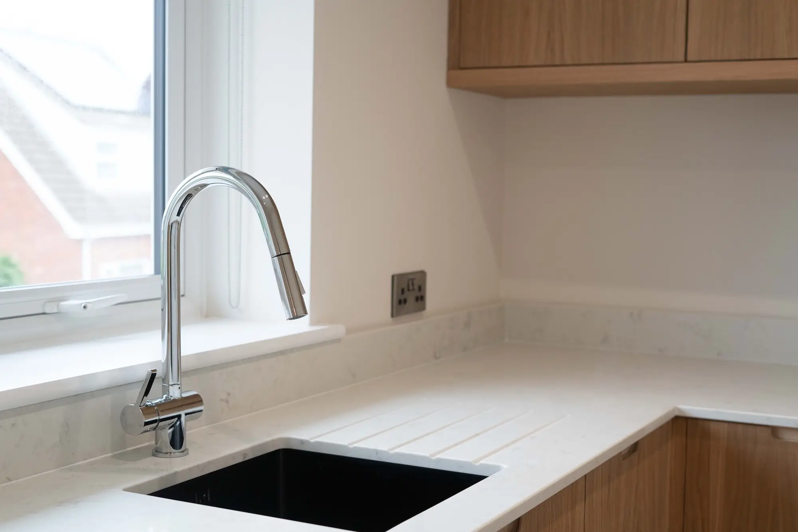
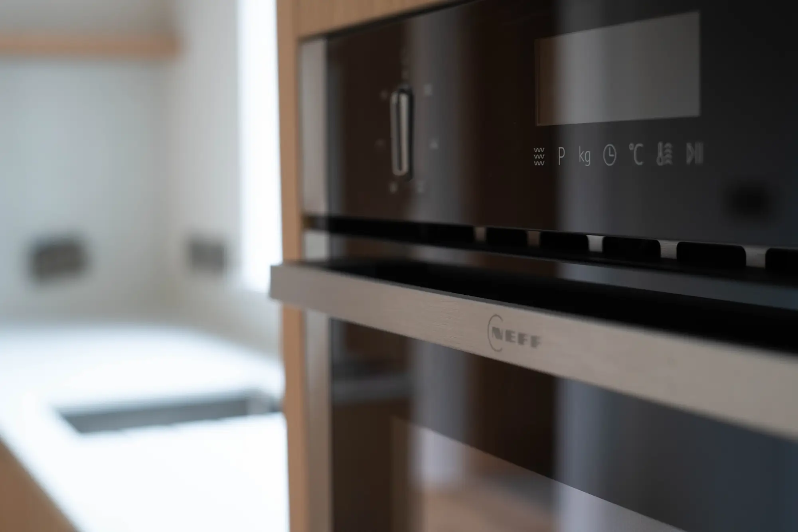
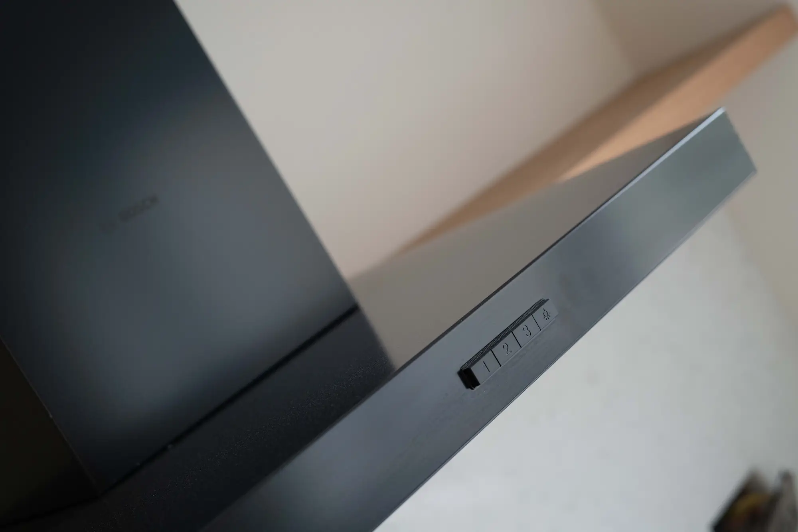
- Handmade kitchen and utility room: Fitted a bespoke, handmade kitchen and utility room, made by a specialist maker and installed by our team.
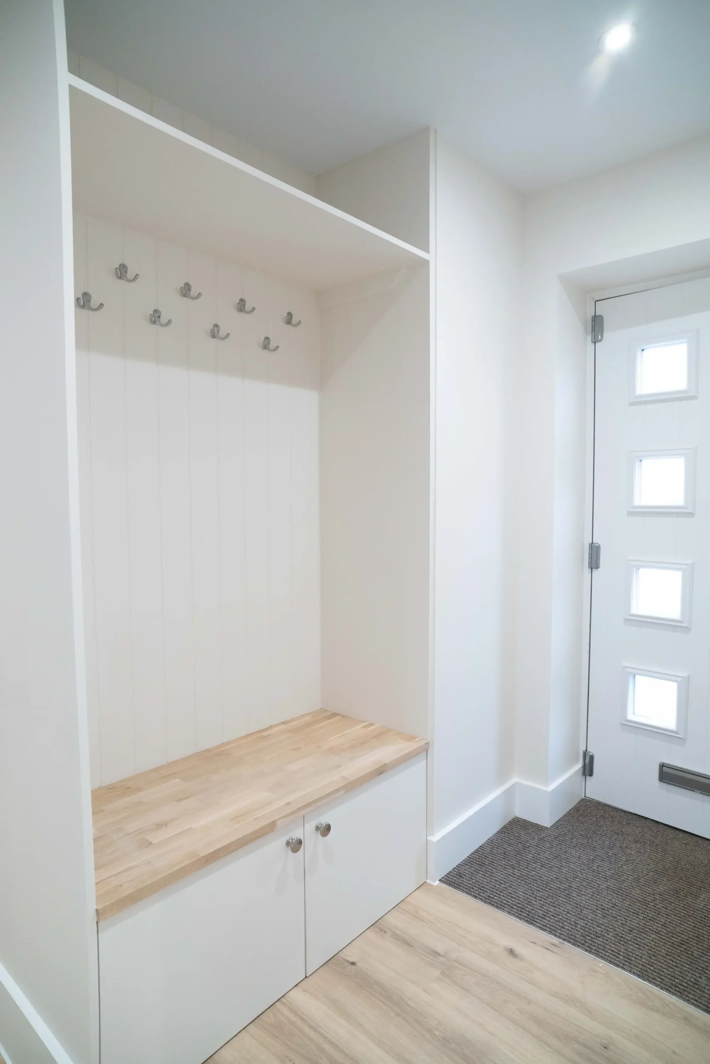
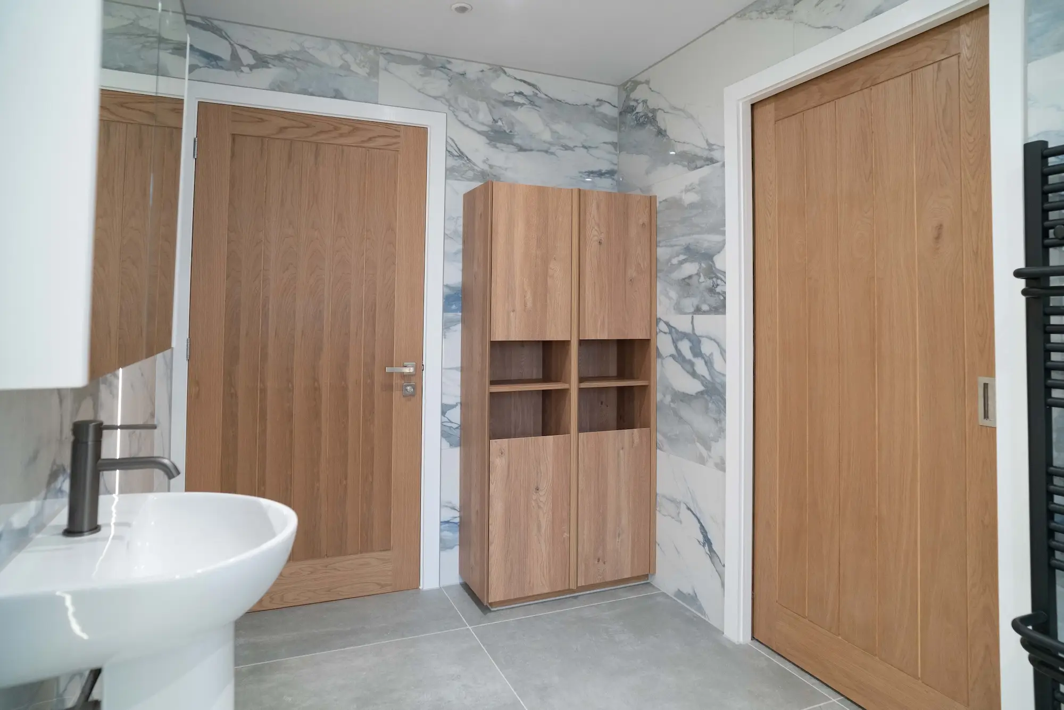
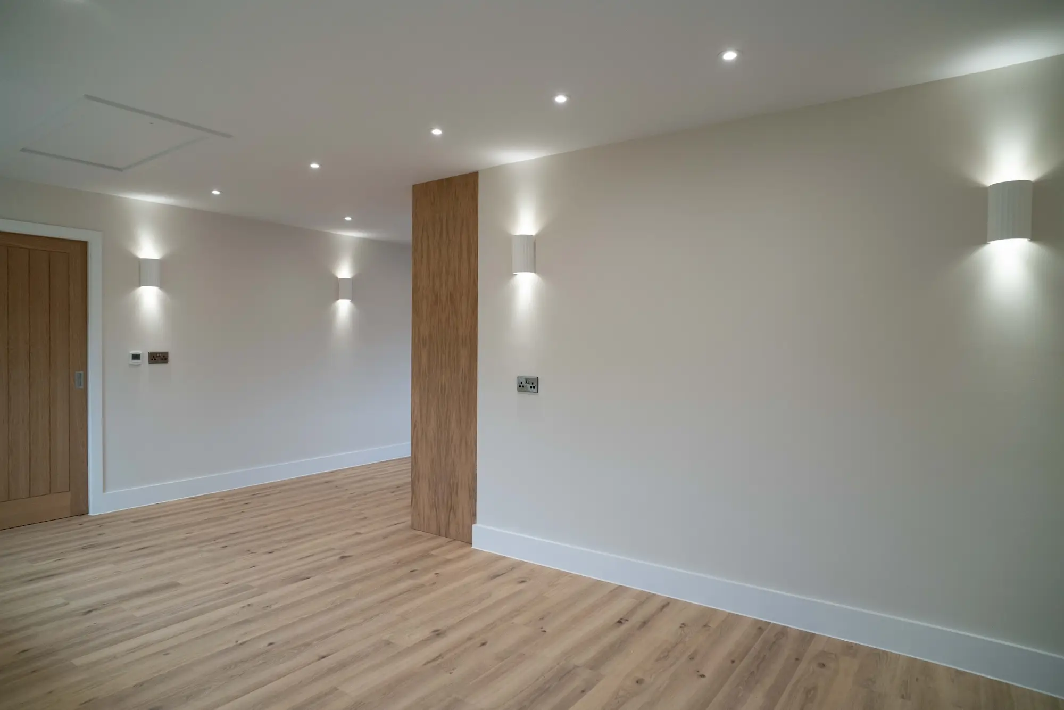
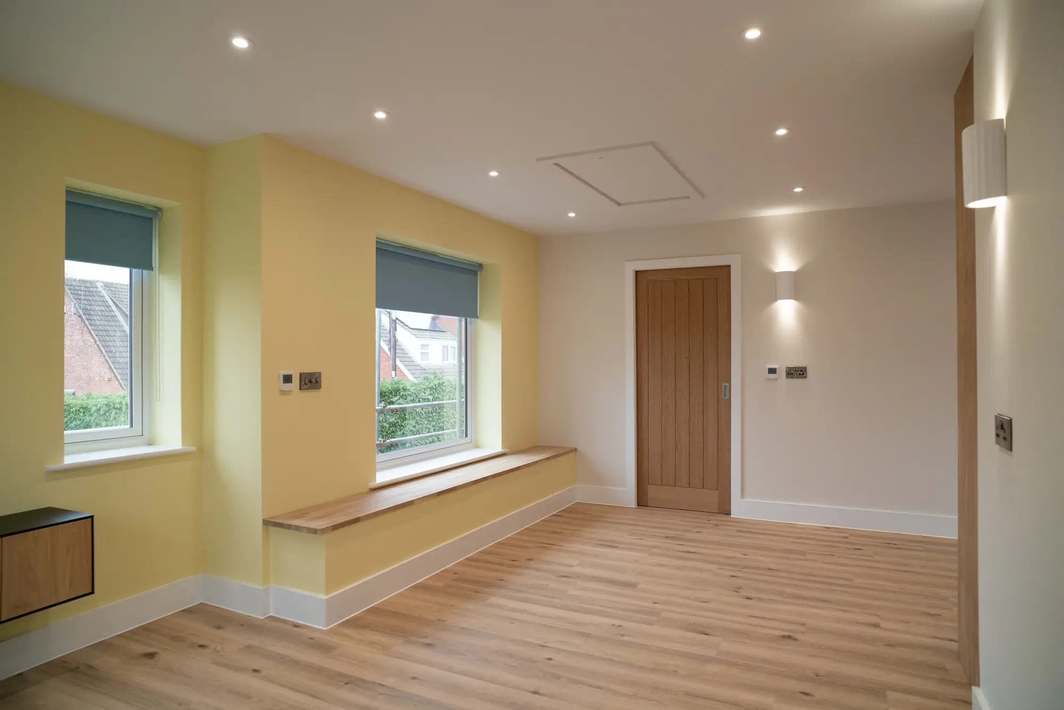
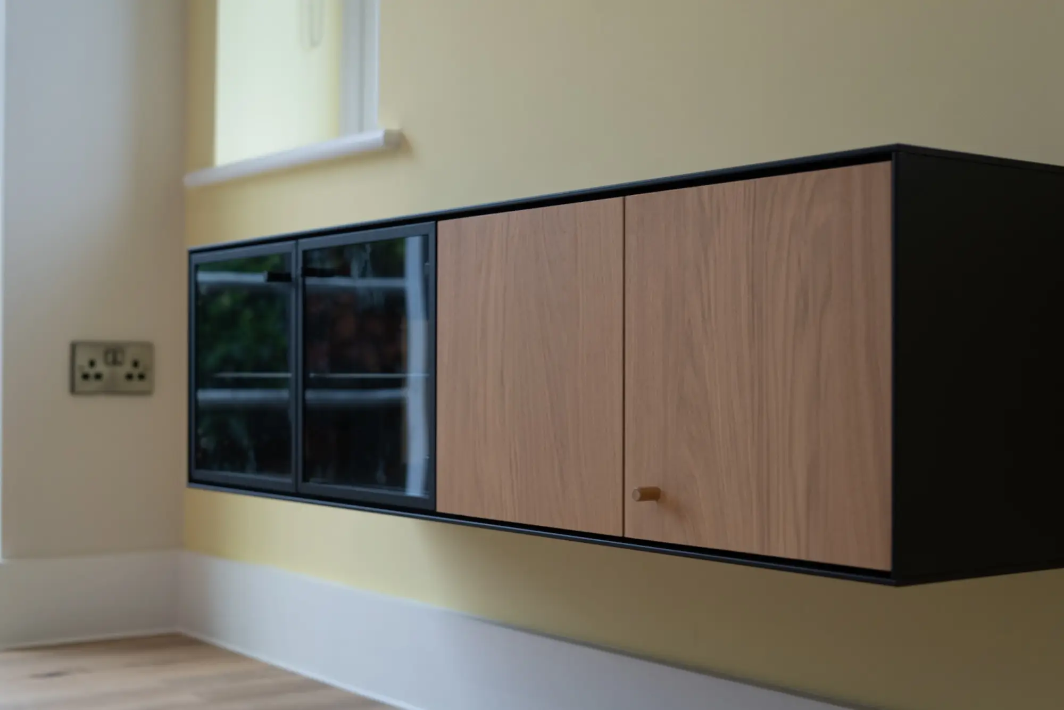
- Internal finishing: Completed all of the internal finishing work throughout the annexe.
Were there any challenges along the way?
The build itself was relatively straightforward. Most of the care went into the detail, making sure every part of the annexe would work for the couple now and in the years ahead. We worked closely with them throughout the project, so decisions about access and layout reflected their individual requirements.
Certain adaptations made for disabled people can qualify for VAT relief, so we also helped the clients identify which elements of the project were eligible. That made the project more cost-effective for them.
Who worked on this project?
Our own team carried out the build and all of the internal finishing. The handmade kitchen and utility room were made by a specialist maker and fitted by our team.
Accessible extensions need builders with specialist experience, because details like ramp gradients and level-access showers have to be right for the people using them every day. When you’re building a home for a parent or grandparent, you want builders you can trust with that detail, and quality you can see in the finish. We’re a Norwich building company and carry out building and construction work across Norfolk. Alongside annexes, our work as extension builders in Norwich and across Norfolk includes loft conversions in Norwich and the surrounding area.
What was the end result?
The finished annexe gives the couple a comfortable home of their own, with accessible entrances and a kitchen and wet room built around their needs. They can live independently while staying close to their family. For anyone considering multigenerational living, it shows how an annexe extension can give everyone their own space on the same property.
Need support on your next building project?
Enter your details, along with information about your project, and we’ll be in touch to discuss this further with you.