Who was the customer?
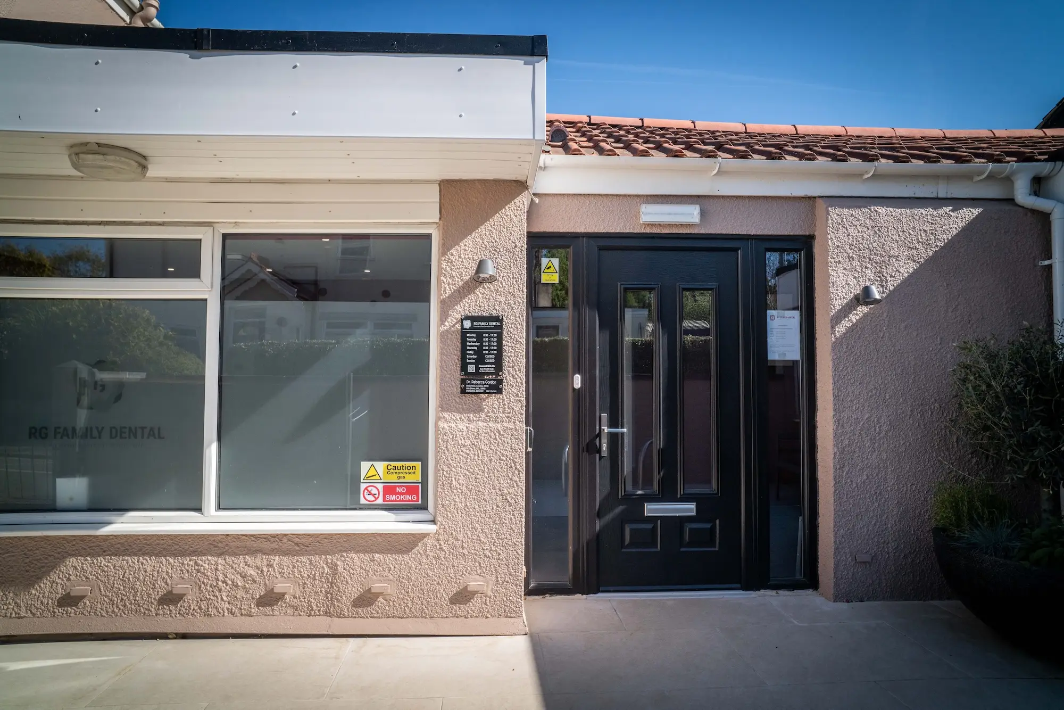
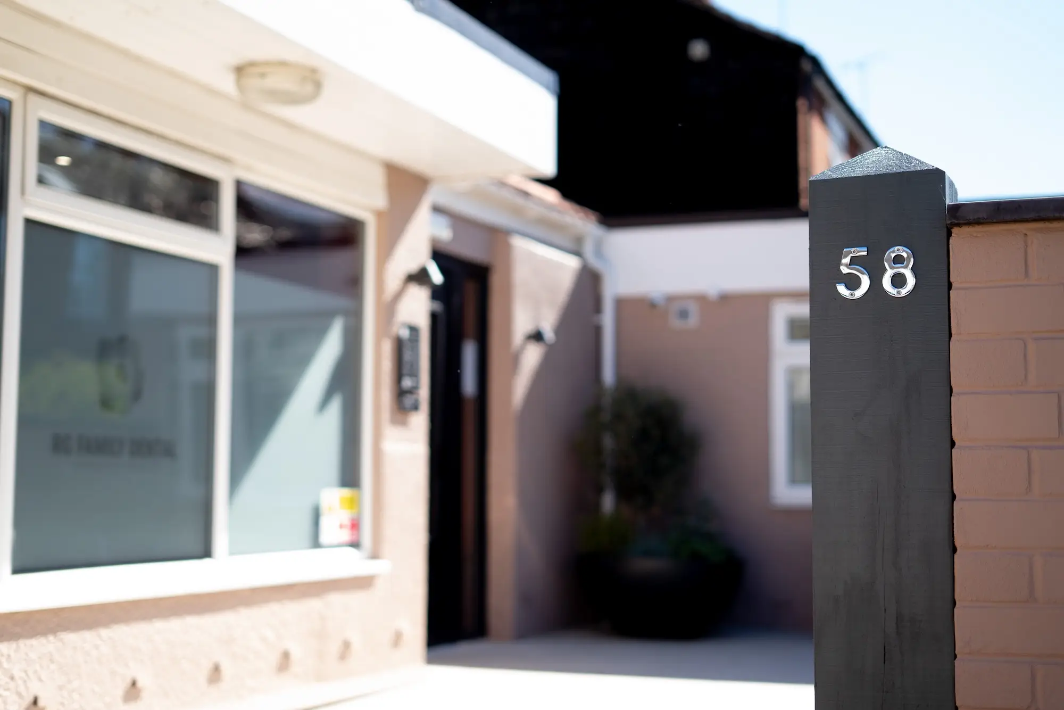
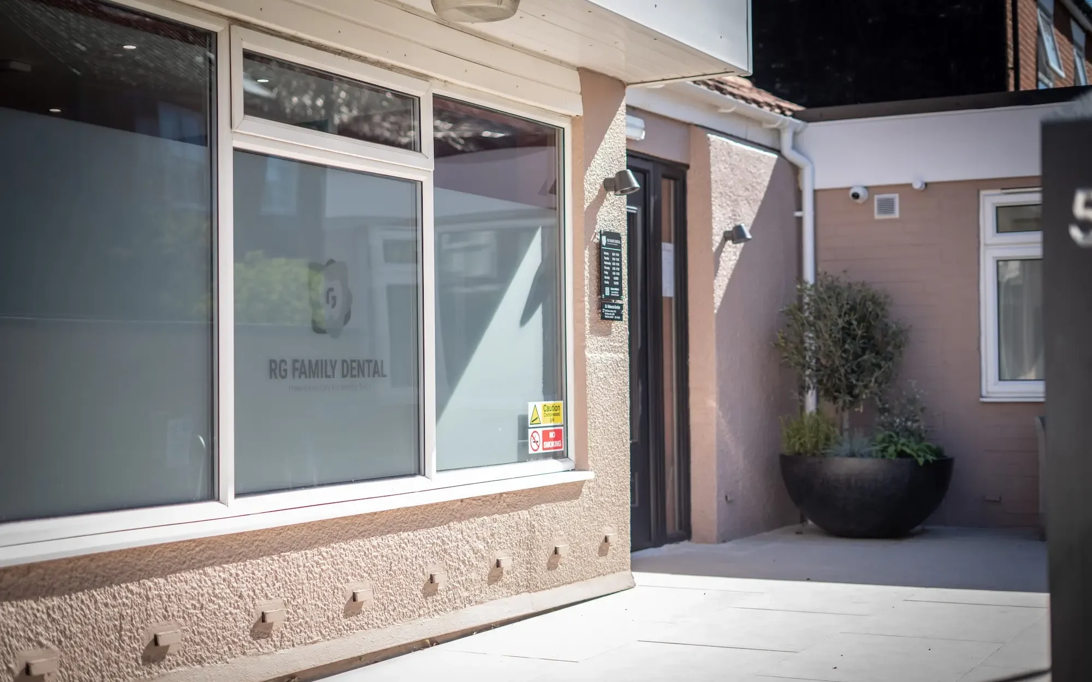
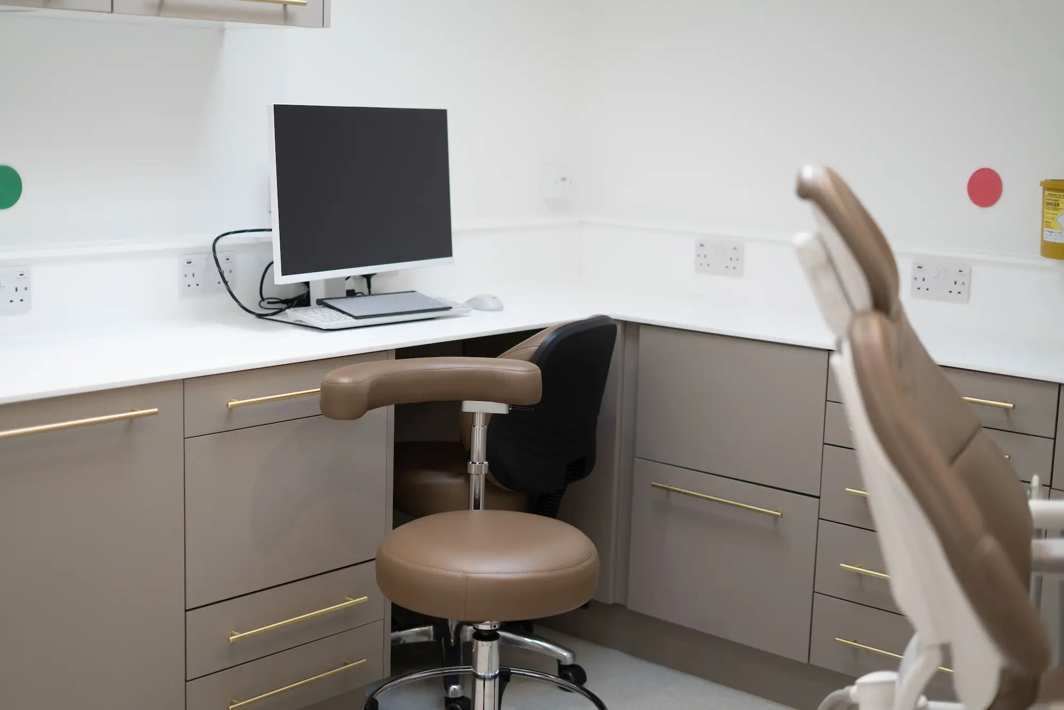
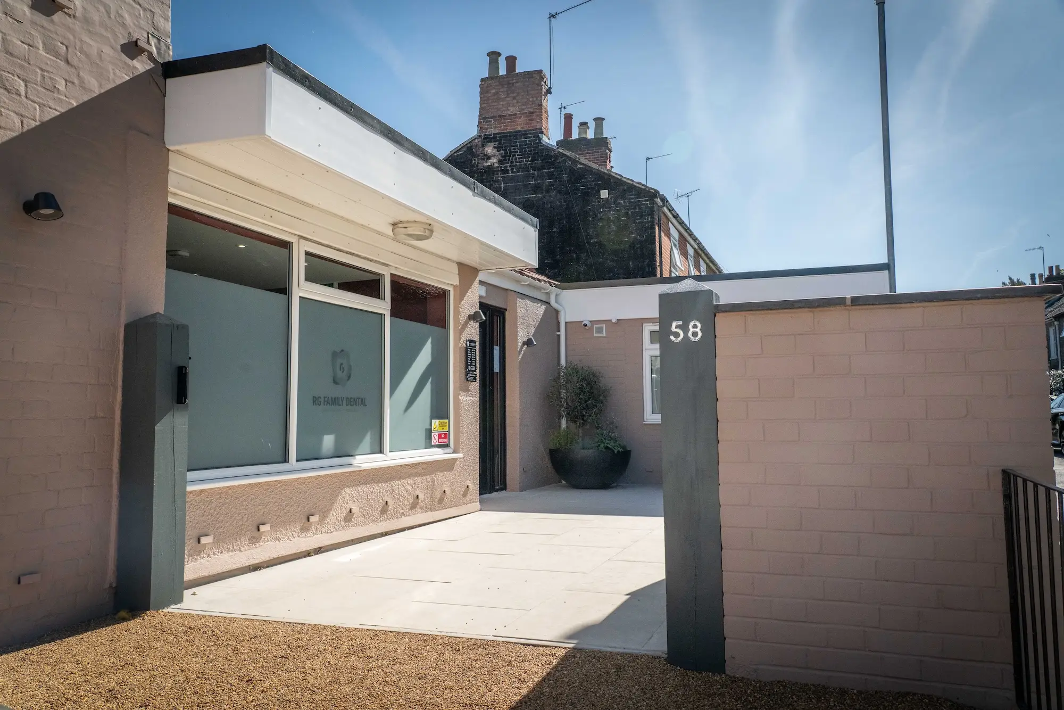
The client was opening a new dental practice on Heigham Road in Norwich. The building they’d chosen had fallen into a very poor state of repair and needed a full refurbishment before it could be used. As a healthcare building open to members of the public, it also had to meet more requirements than a typical residential project. The client had a fixed opening date tied to their registration with the Care Quality Commission (CQC), so the building had to be finished on time.
How did they hear about you, and why did they choose you?
The clients were referred to Birch Construction by a family member who had us extend and renovate their home. The client felt our team could carry out both the full refurbishment and the fit-out. That gave them one contractor responsible for getting the building ready for their opening date.
What was the brief?
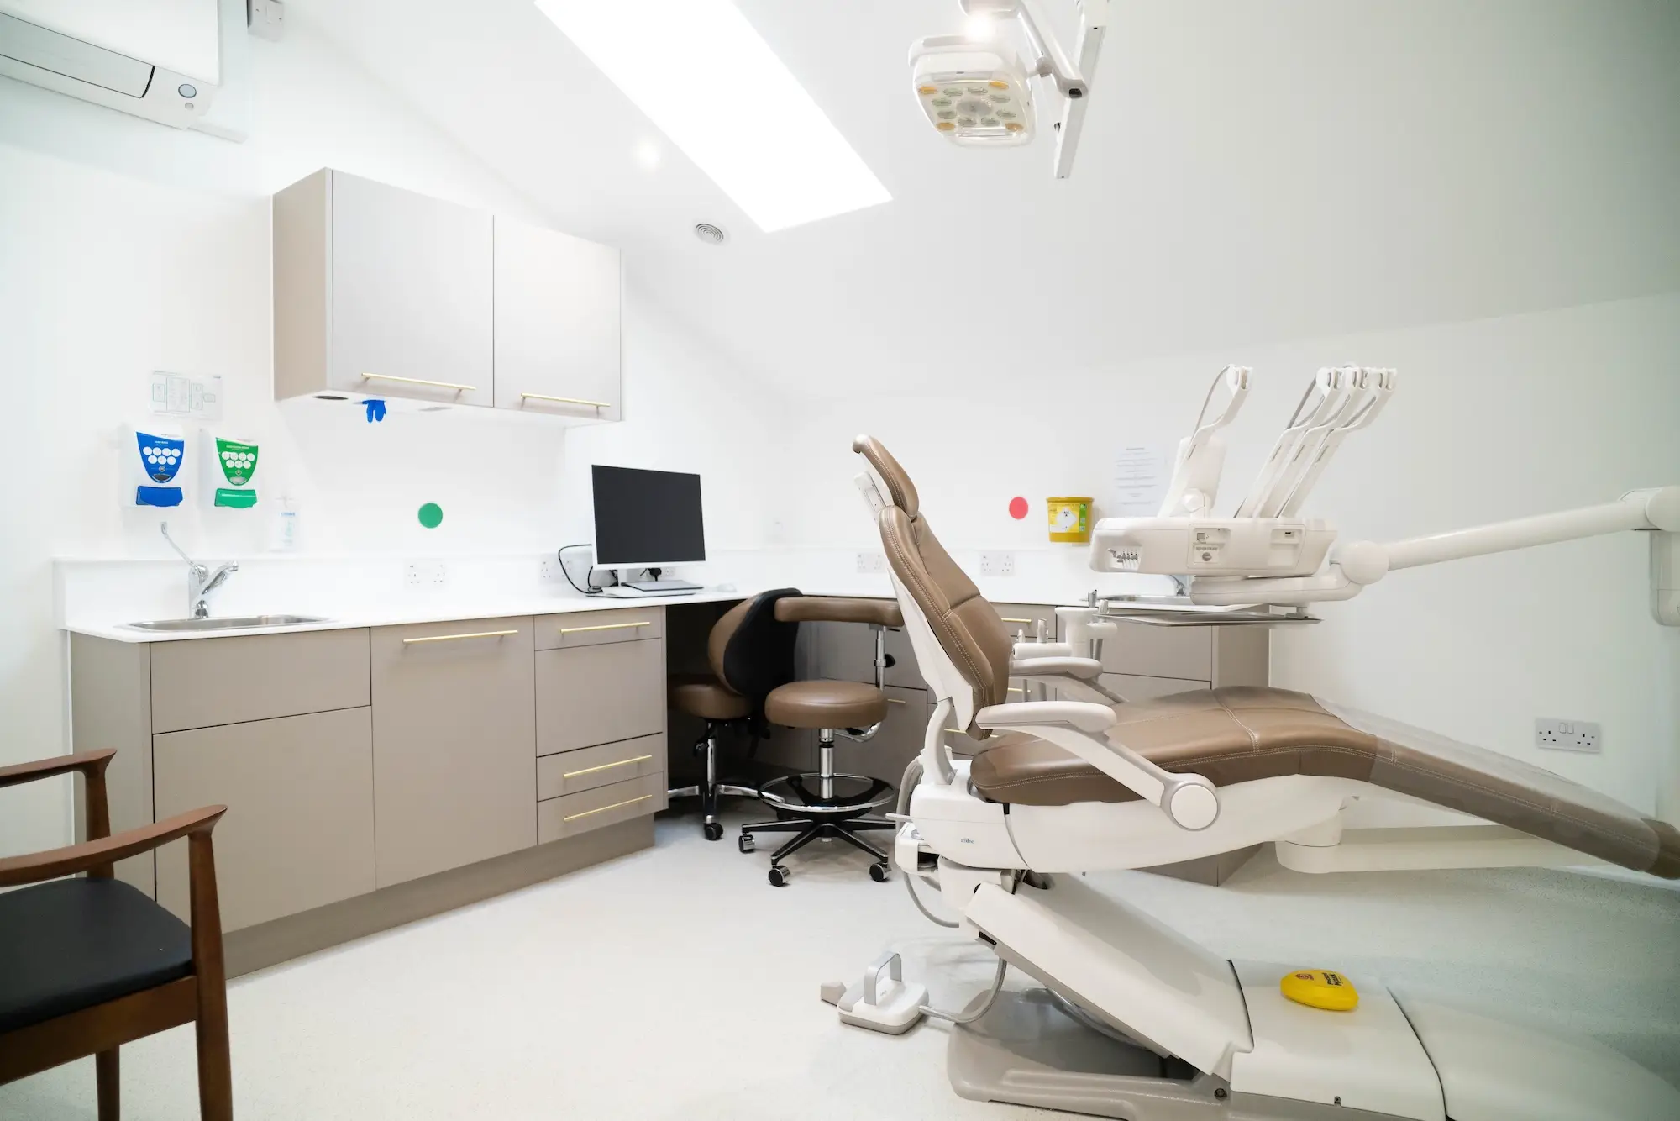
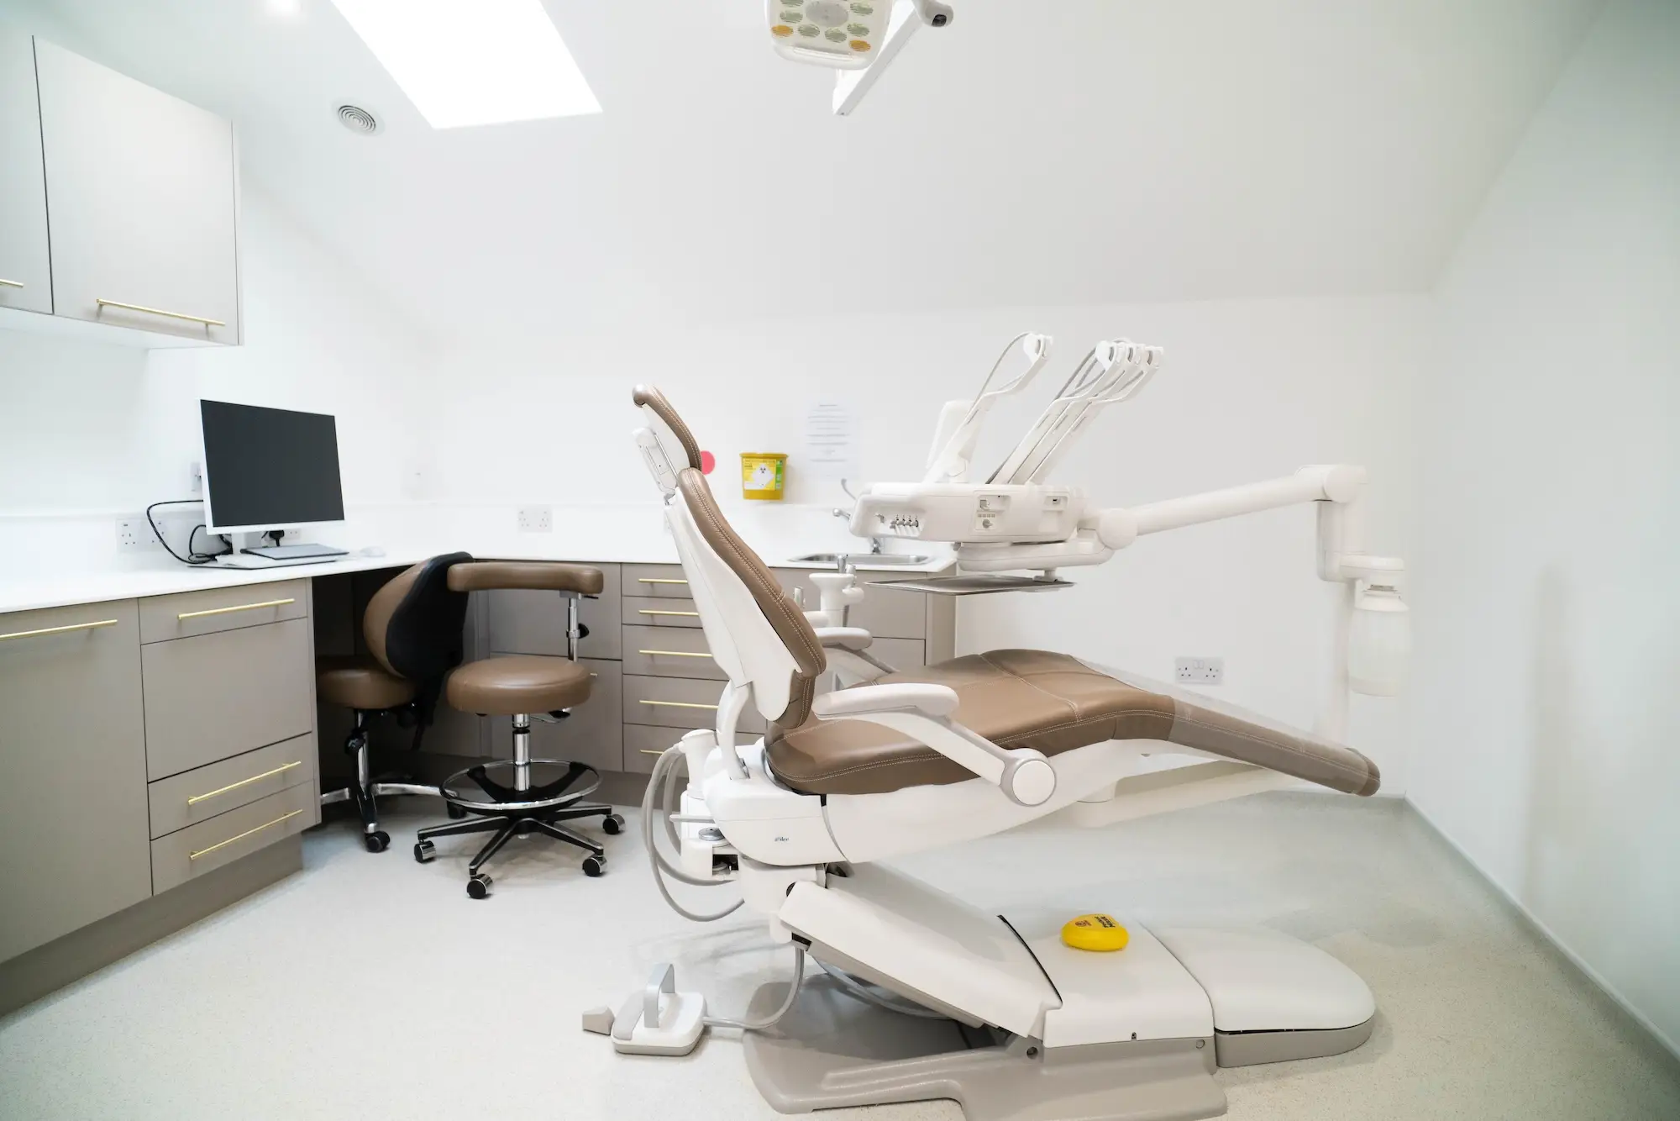
The client wanted a rundown commercial building turned into a modern, fully working dental practice, with a comfortable environment for patients and staff. The building needed to meet Building Control requirements for commercial premises, with particular attention to fire safety and accessibility. Every service for the dental equipment had to go in the exact position set out by the specialist dental architects. The work also had to fit around the client’s 14-week CQC application and approval programme.
What were the steps taken to achieve the brief?
- Strip-out: Stripped the whole building back to its bare structure so we could deal with its condition properly before any new work went in.
- Remedial works: Carried out extensive remedial works to bring the building back up to a suitable standard.
- Damp treatment: Treated the damp problems and carried out the associated repairs.
- Roof works: Carried out repairs and alterations to the roof.
- Structural alterations: Made structural changes and reconfigured the inside of the building to suit the layout designed by the dental architects.
- Mechanical and electrical: Installed full new mechanical and electrical services throughout.
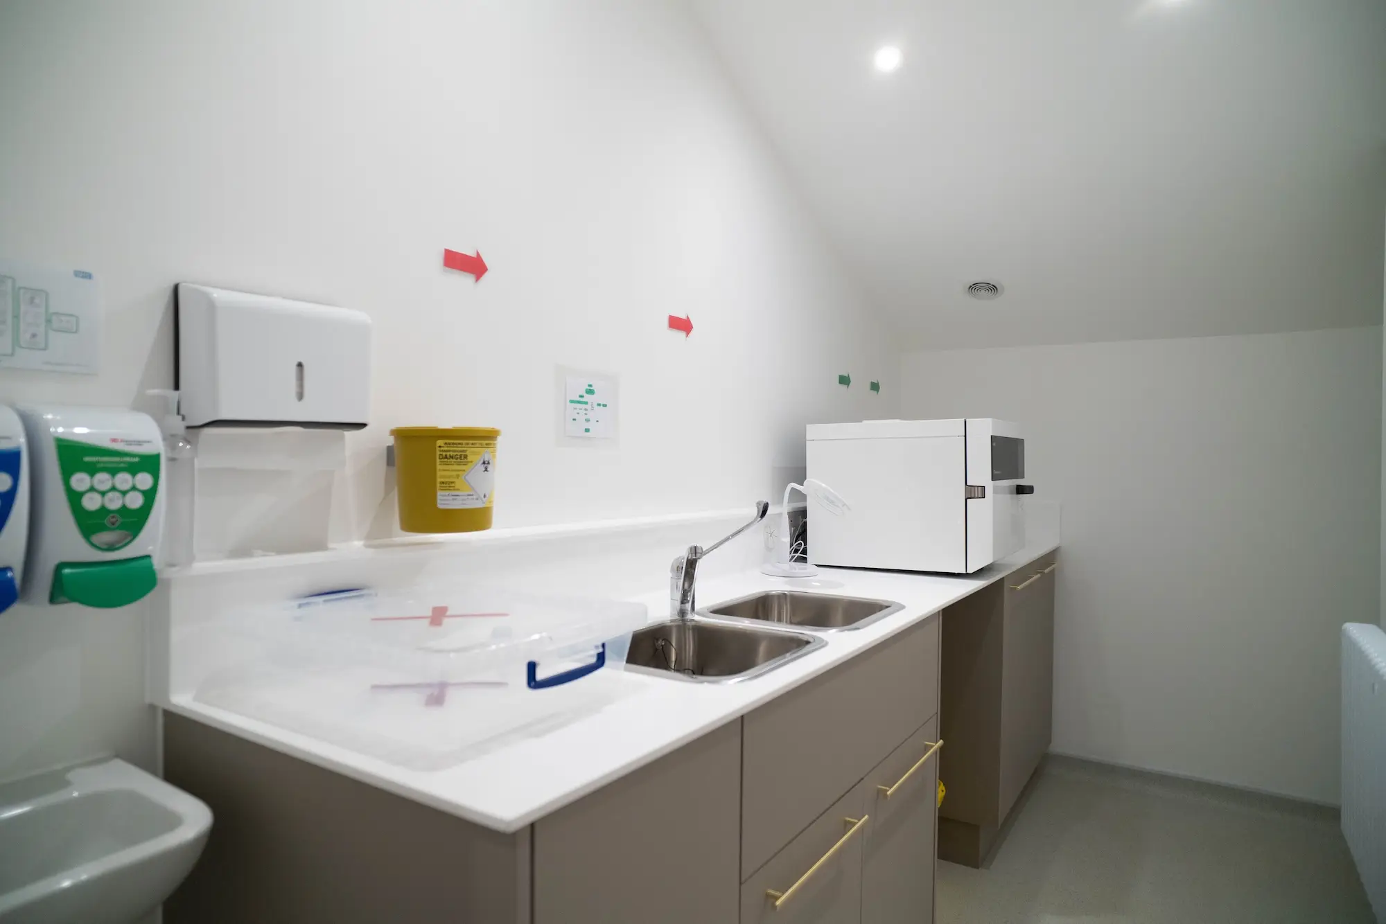
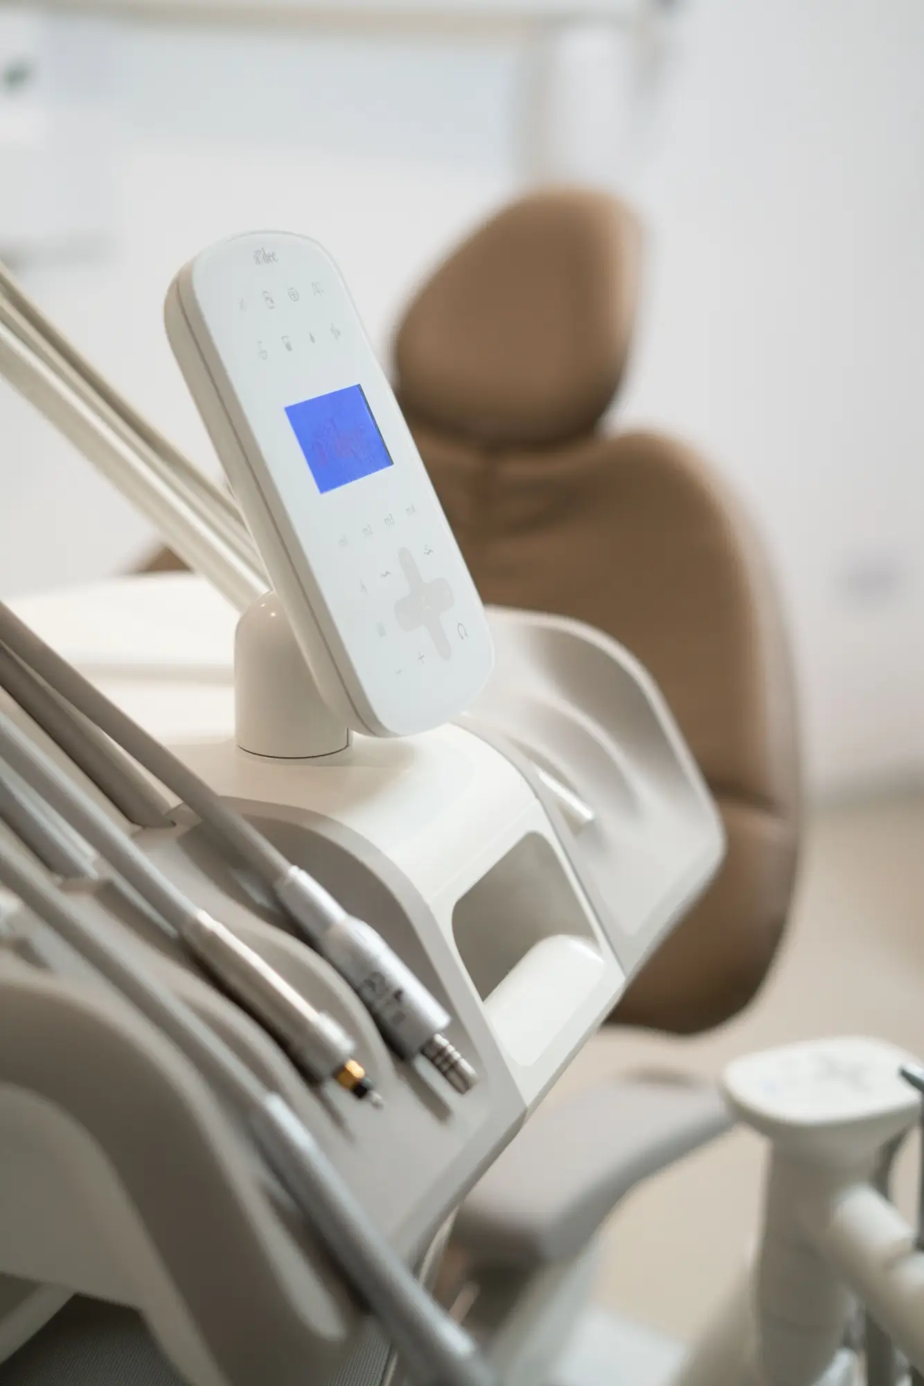
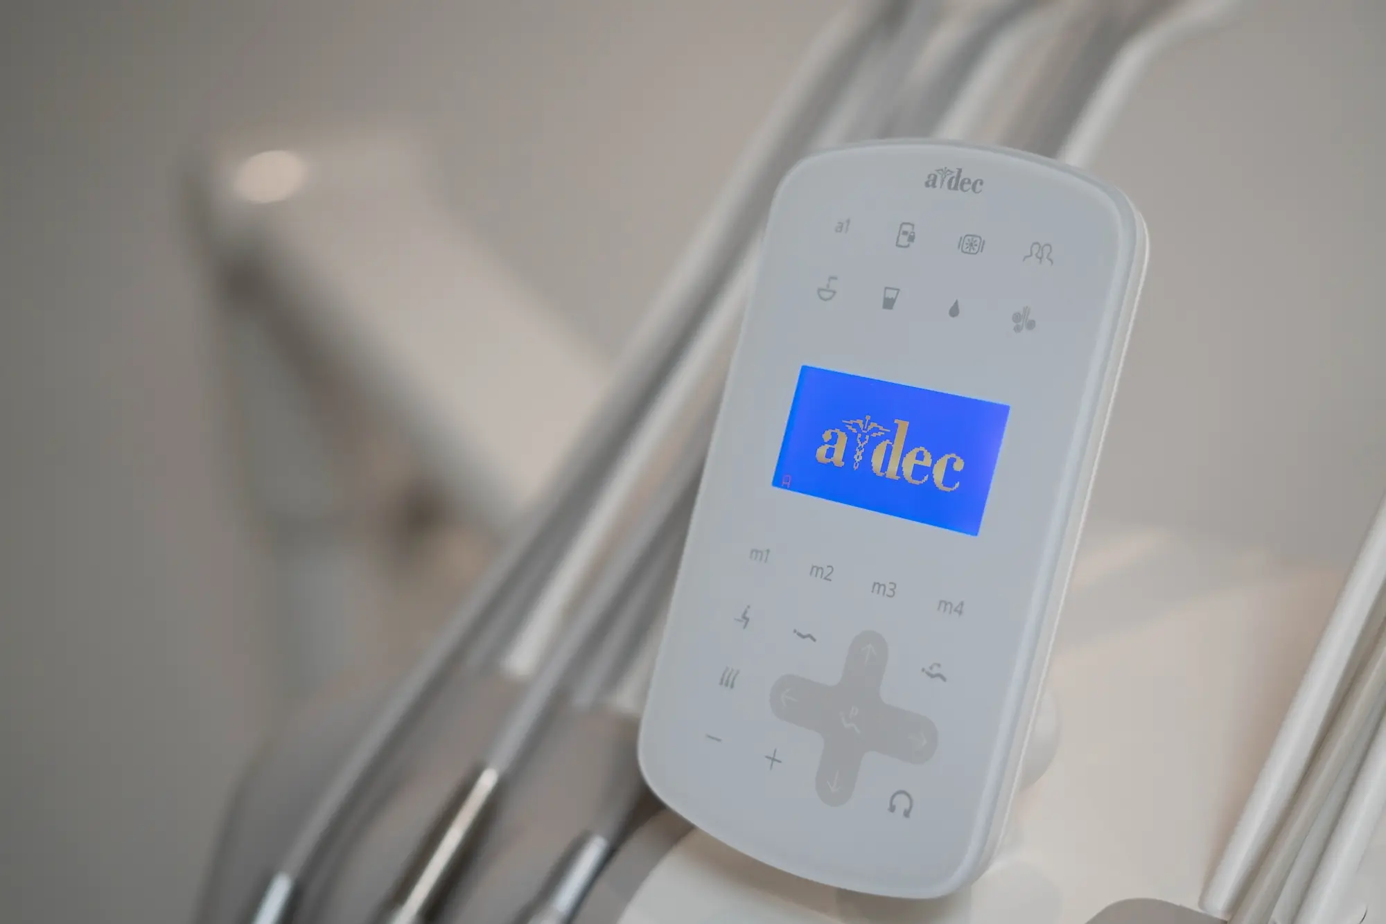
- Services for dental equipment: Set out every electrical cable and every plumbing and drainage point for the dental equipment, often to the millimetre, so the equipment could be connected as soon as it arrived.
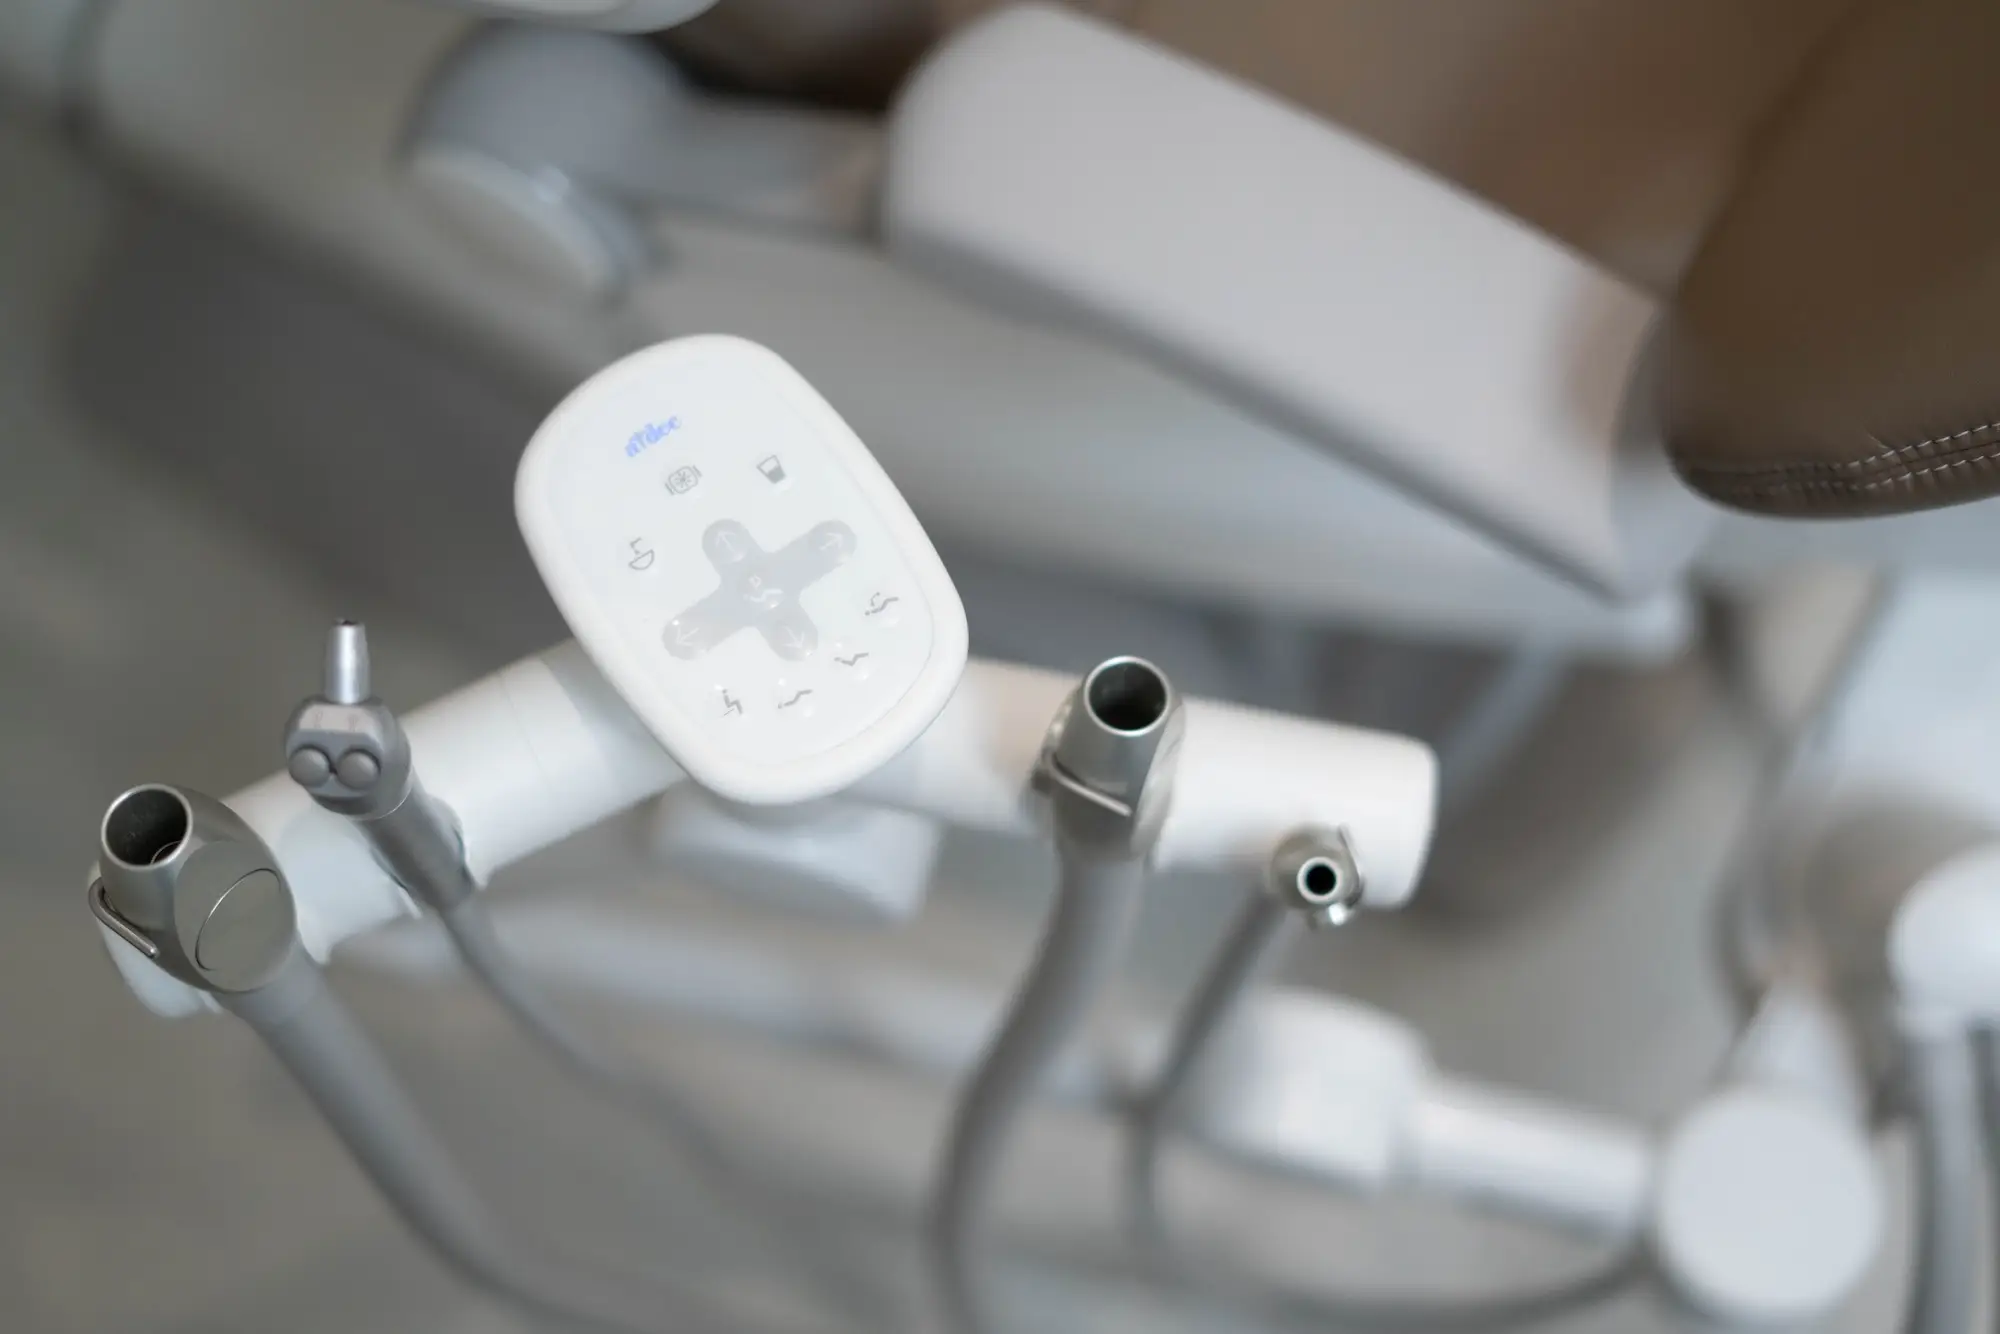
- Gas connections: we installed the compressed air and suction pipework that serves the dental chairs, with each connection set out in the position the dental architects specified.
- Accessible toilet: Installed a new accessible toilet.
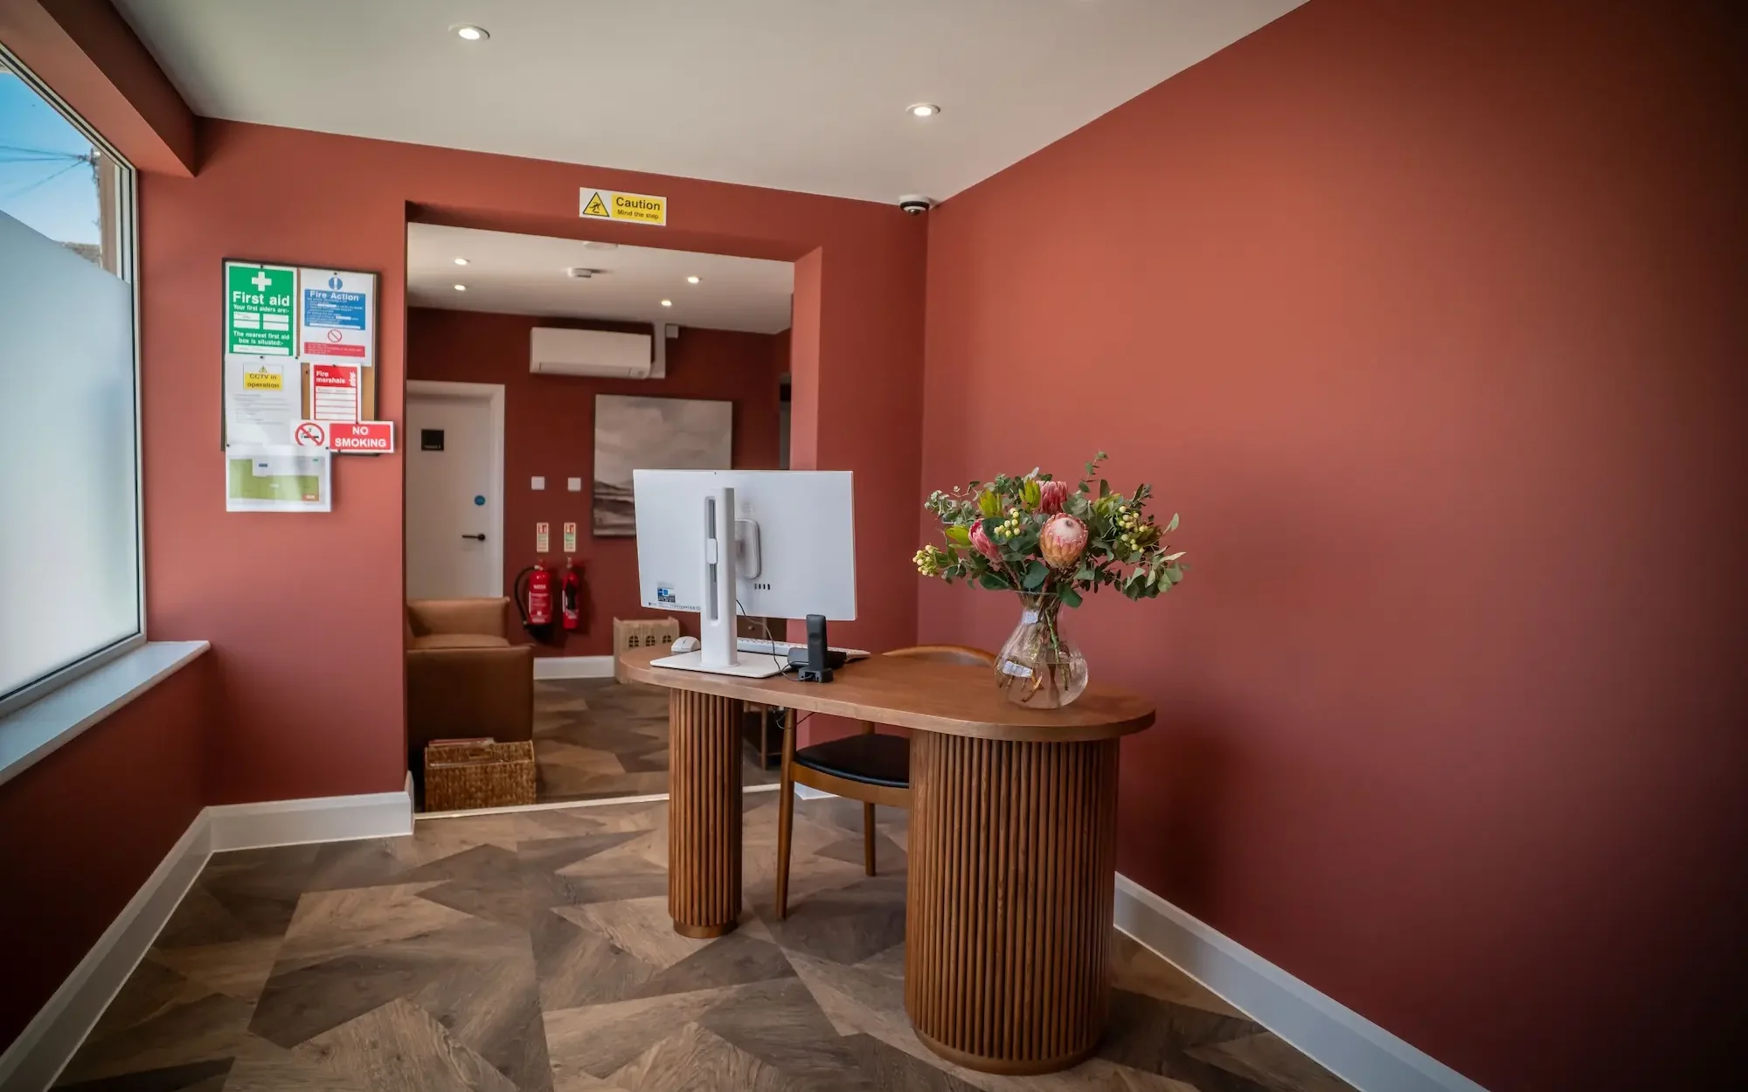
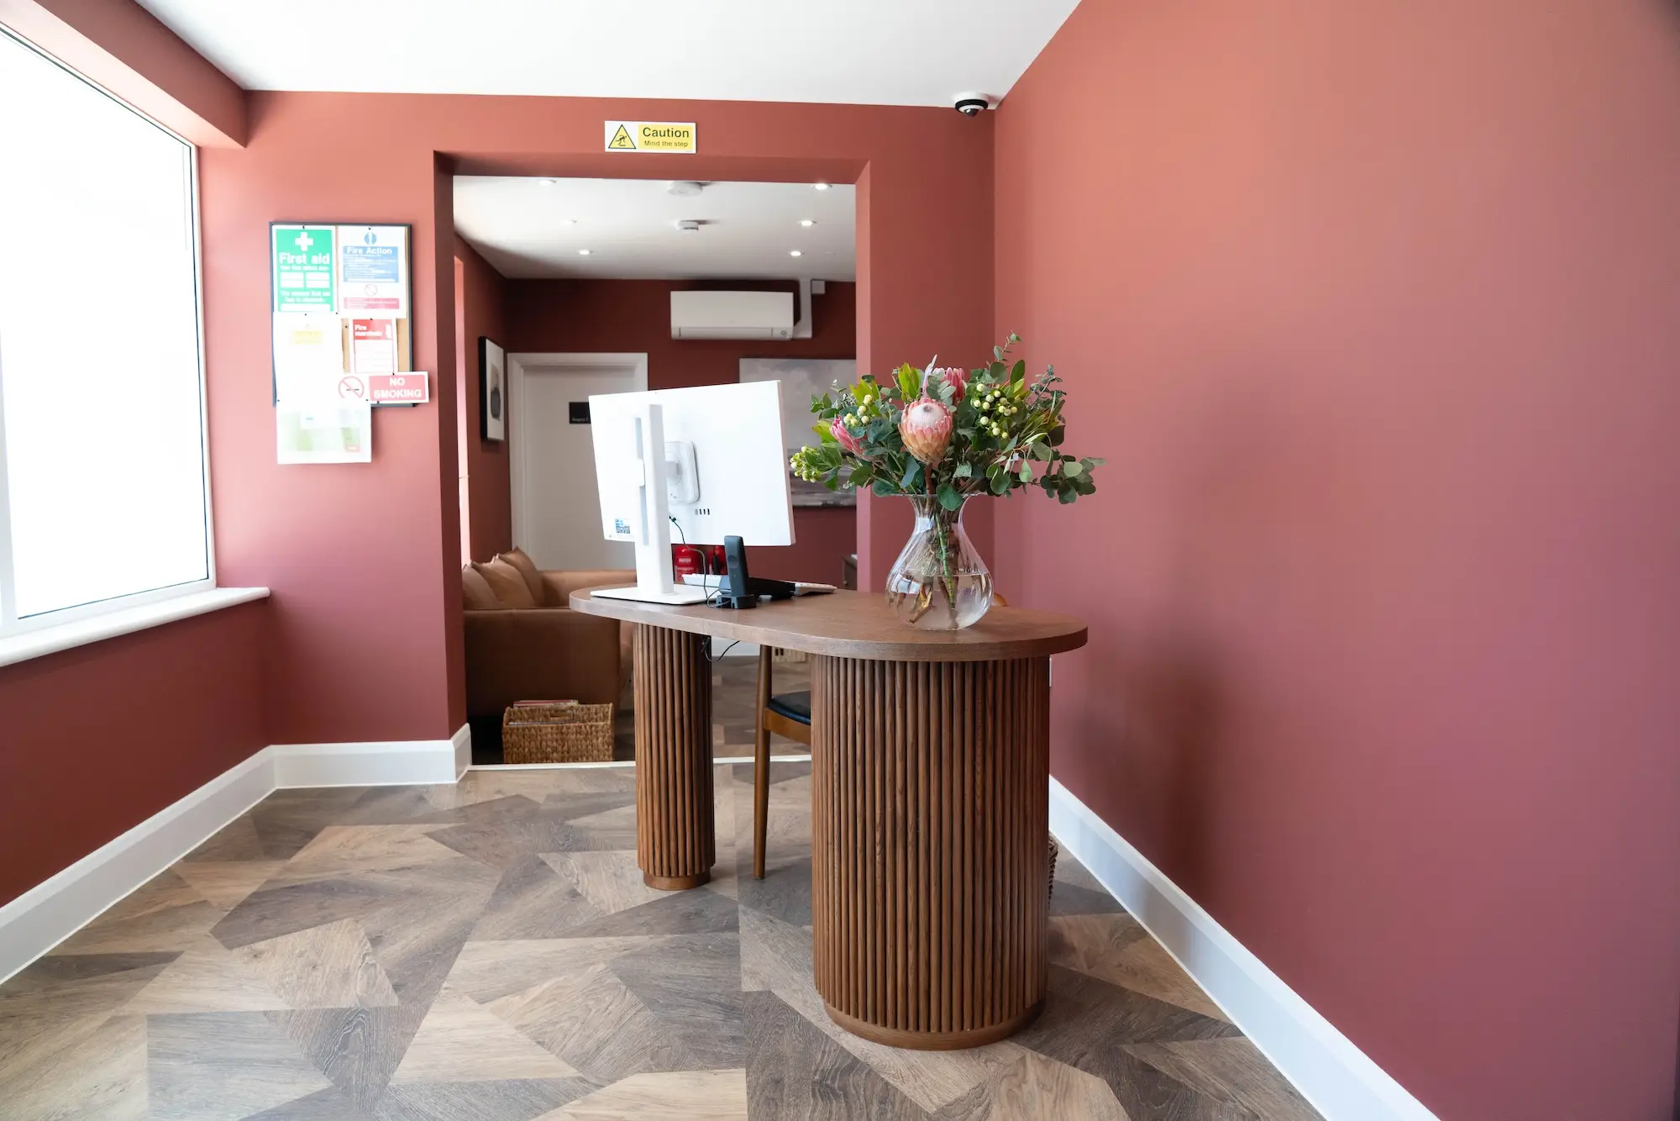
- Fire safety: Made fire safety improvements to meet the building regulations for commercial premises open to the public.
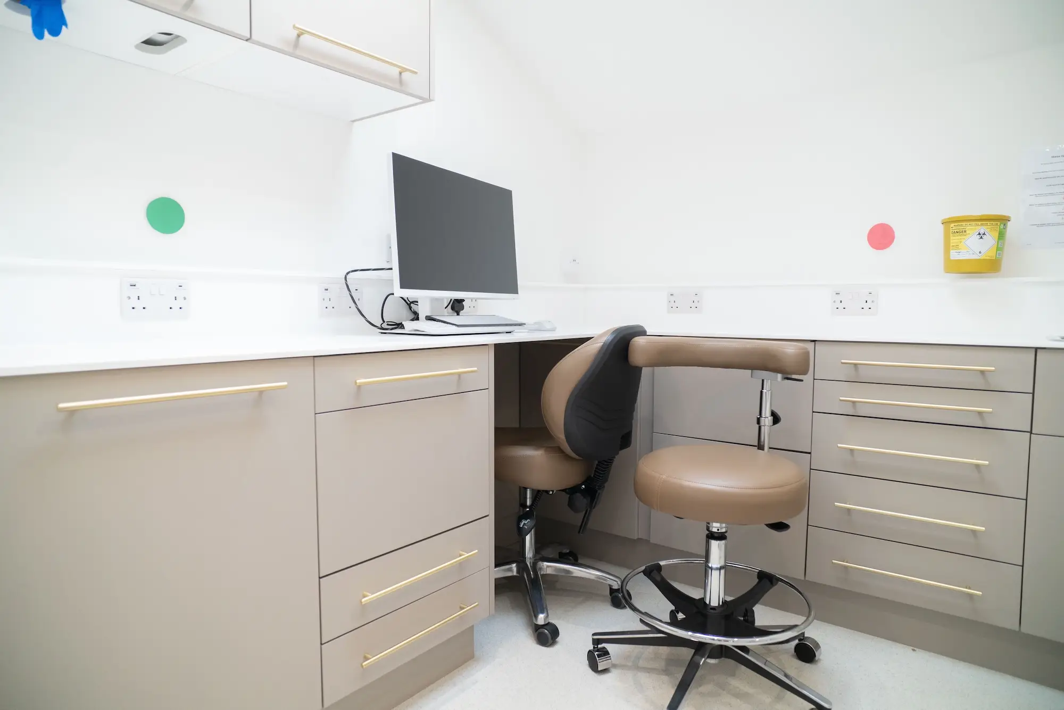
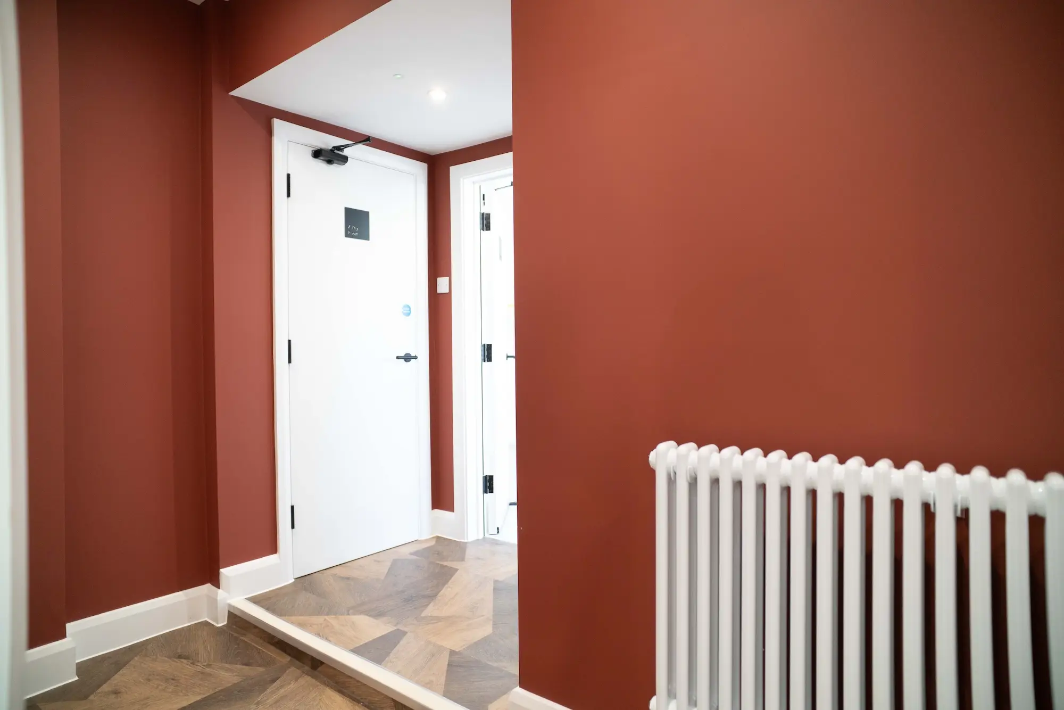
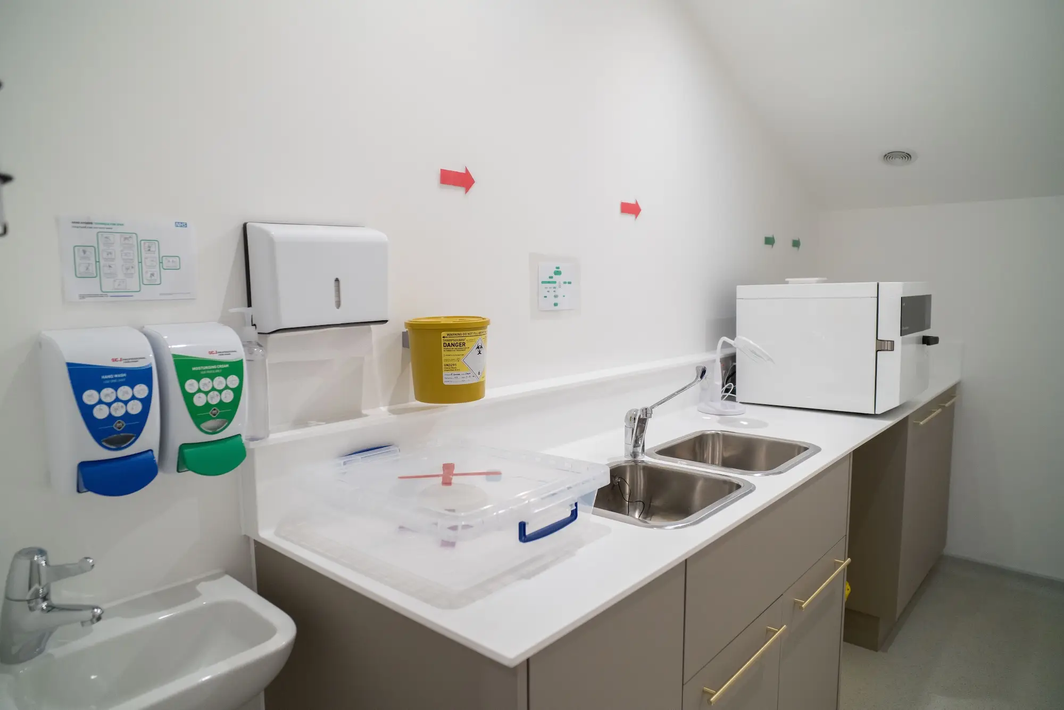
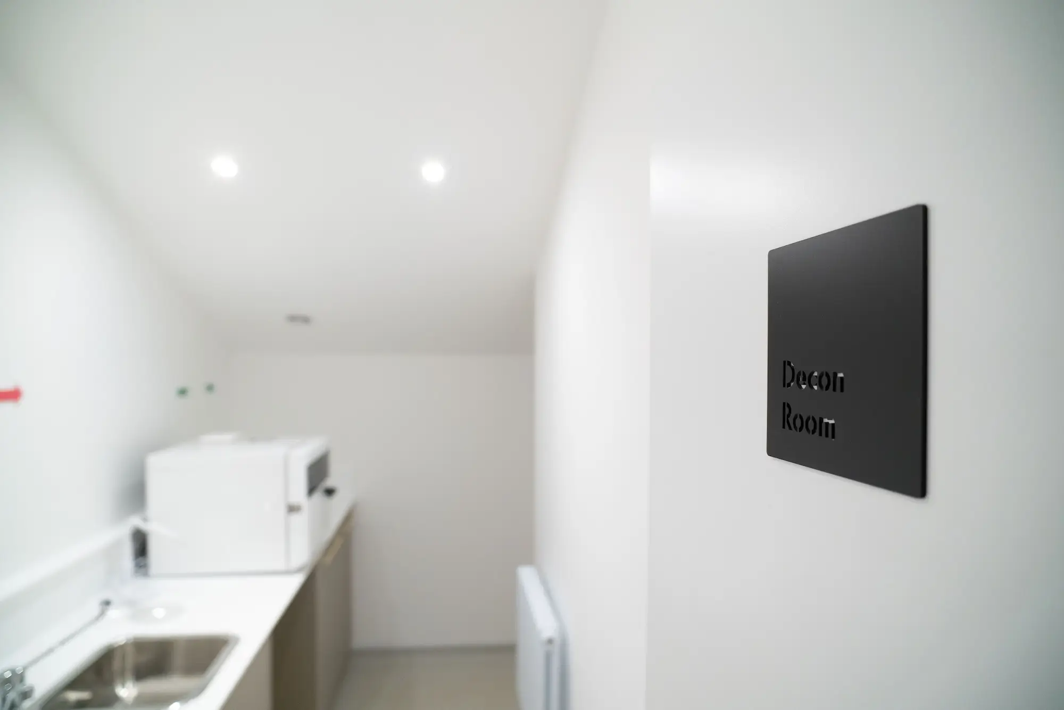
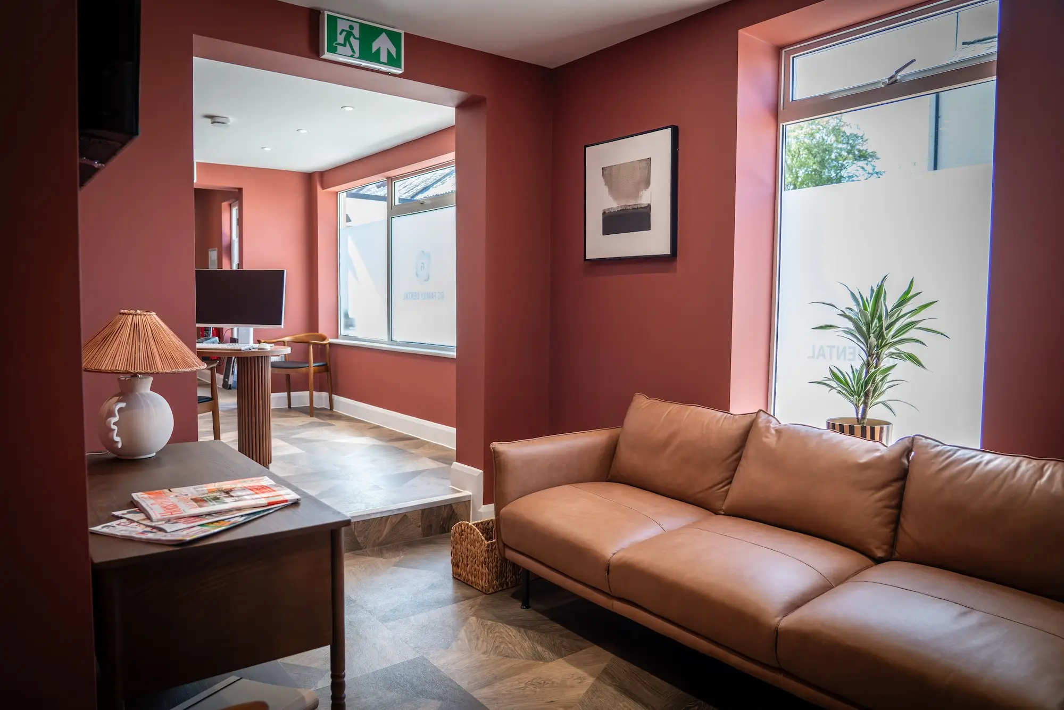
- Fit-out and finishing: Completed the full internal fit-out and finishes, ready for the client’s specialist installers to fit the dental equipment.
- Coordination: Worked alongside the specialist dental architects and equipment installers from the design stage through to handover.
Were there any challenges along the way?
Yes. The first was the condition of the building. It had been neglected for some time, and before the dental fit-out could start we had a significant amount of remedial work to do, including damp treatment and roof repairs. We also made structural alterations to suit the new layout. All of this had to be done properly while still leaving enough time in the programme for the fit-out.
The second was the level of precision the dental equipment needed. Each piece of equipment relies on its services being in exactly the right place, and the installers arrive expecting those connections to be ready. We worked from the specialist architects’ drawings and checked positions as we went. If a service point ends up in the wrong place, it has to be moved after the walls and floors are finished, which costs the client time and money. The compressed air and suction lines needed the same accuracy. Dental chairs rely on both to work, so each connection had to be in the right place for the installers to connect the chairs.
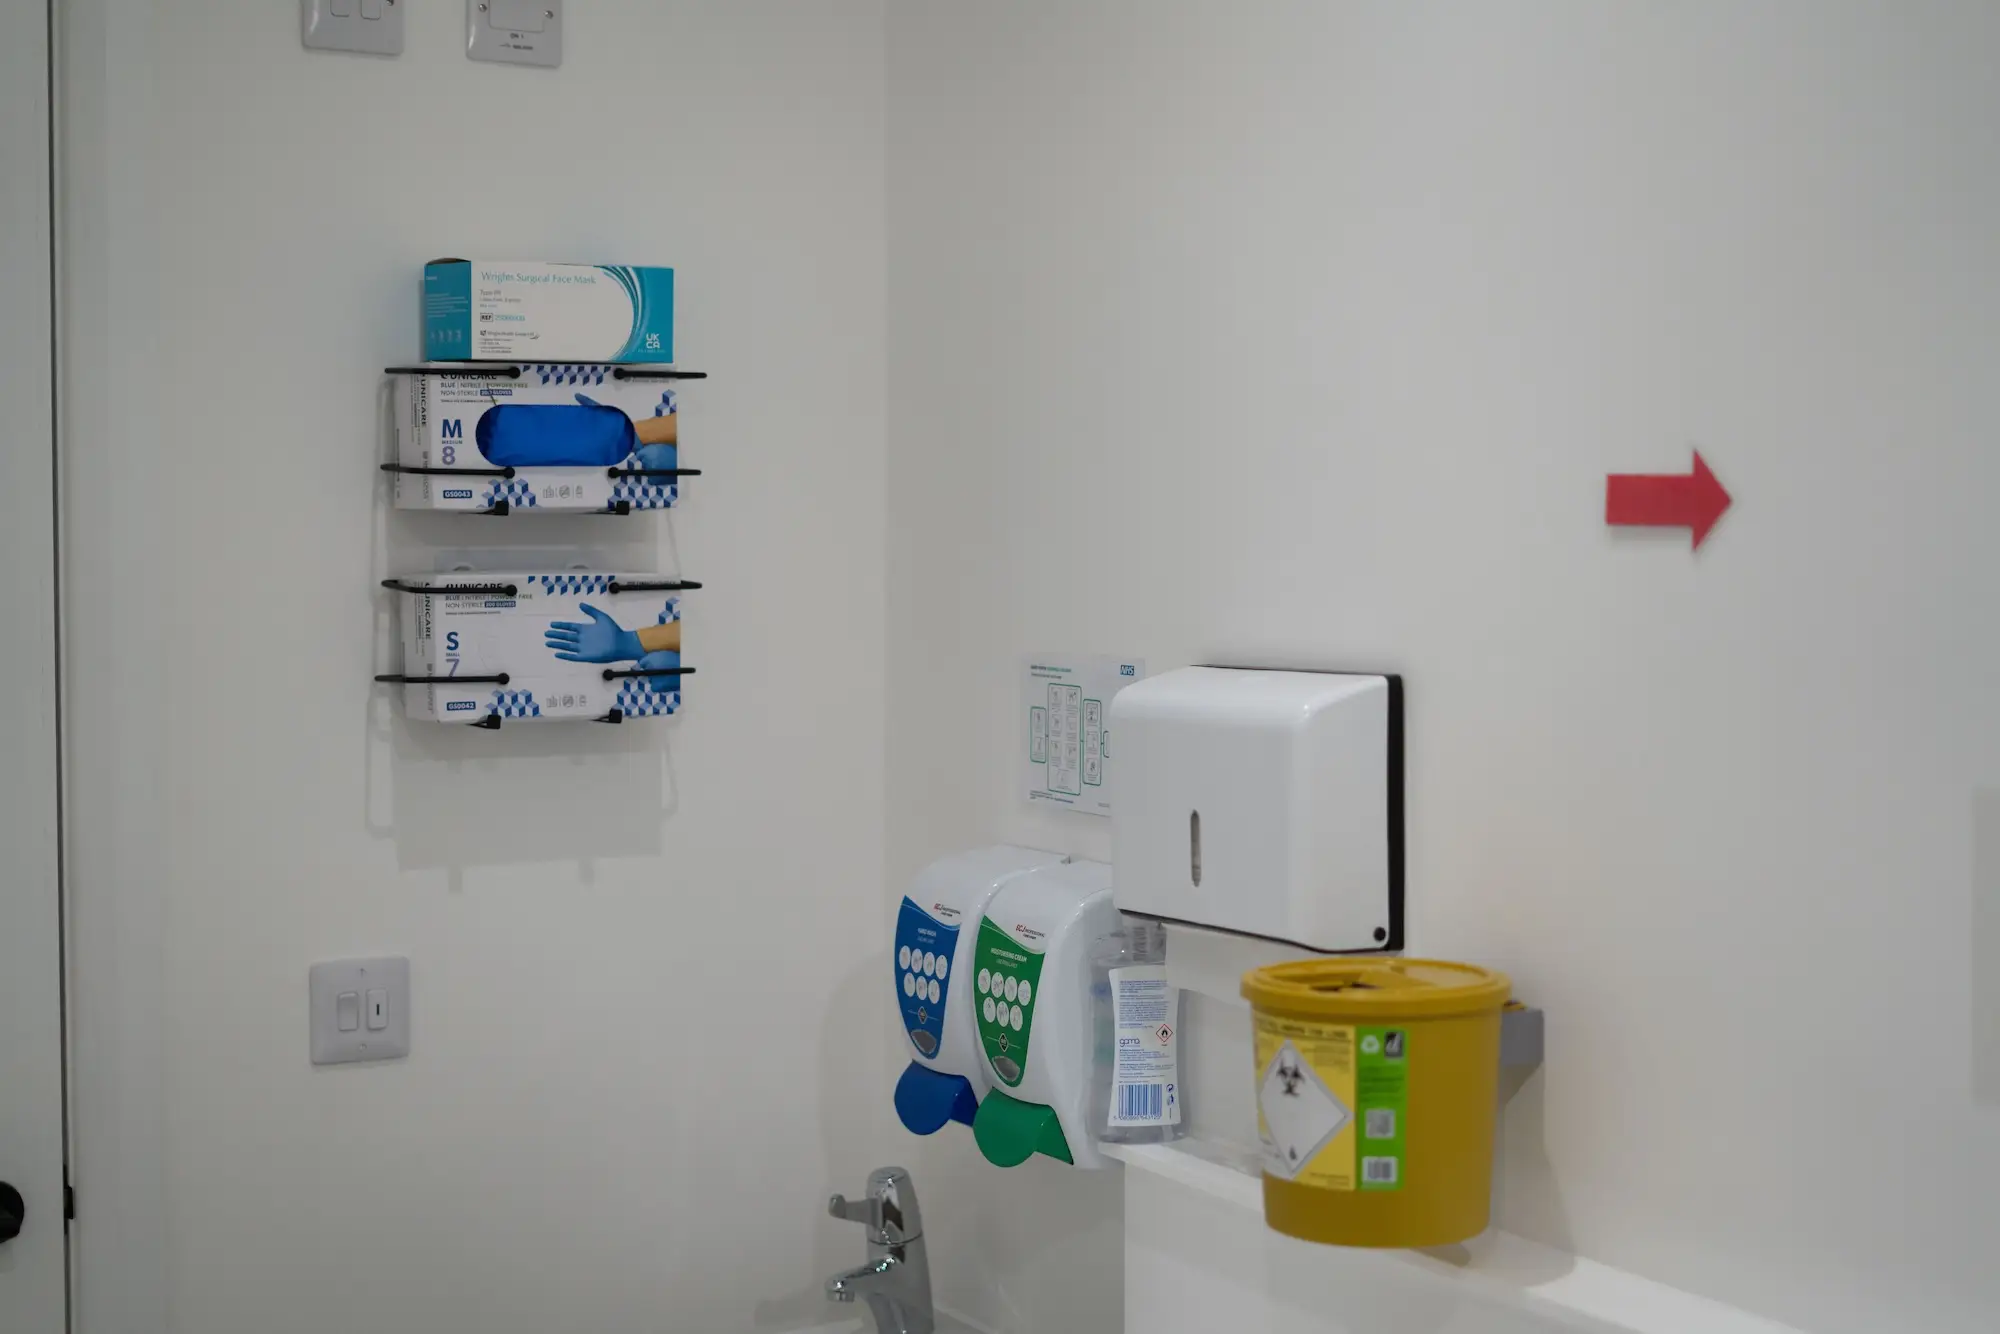
The third was the regulatory side. A dental practice welcomes members of the public, so we paid particular attention to fire safety and accessibility, as well as meeting the standard Building Control requirements. We also had to meet the specific requirements that come with running a dental practice.
The fourth was the deadline. The client’s CQC registration ran on a strict 14-week programme, and any significant delay to the build could have affected their registration and planned opening date. Work started in October and finished in early March. We planned the build around that date and kept the client and the specialist teams updated throughout, so the project stayed on programme.
Who worked on this project?
Our own team carried out all of the construction and fit-out work, from the strip-out and remedial works through to the mechanical and electrical installation and the final finishes. The only part we didn’t carry out was installing the dental equipment, which the client’s specialist installers handled. The project used the same building skills our team brings to every job, along with close coordination with the dental architects and equipment installers.
Dental surgeries need specialist builders who are comfortable working to precise service layouts and the extra regulations that come with healthcare buildings. As a Norwich building company, we take on this kind of commercial work alongside our extensions and loft conversions across Norfolk.
What was the end result?
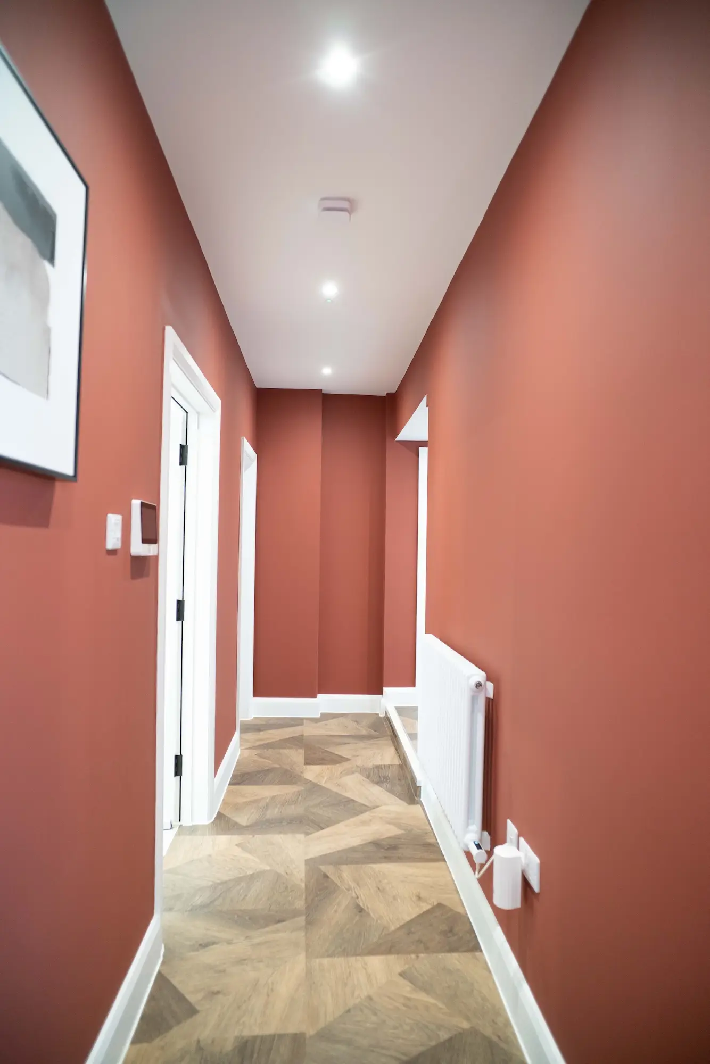
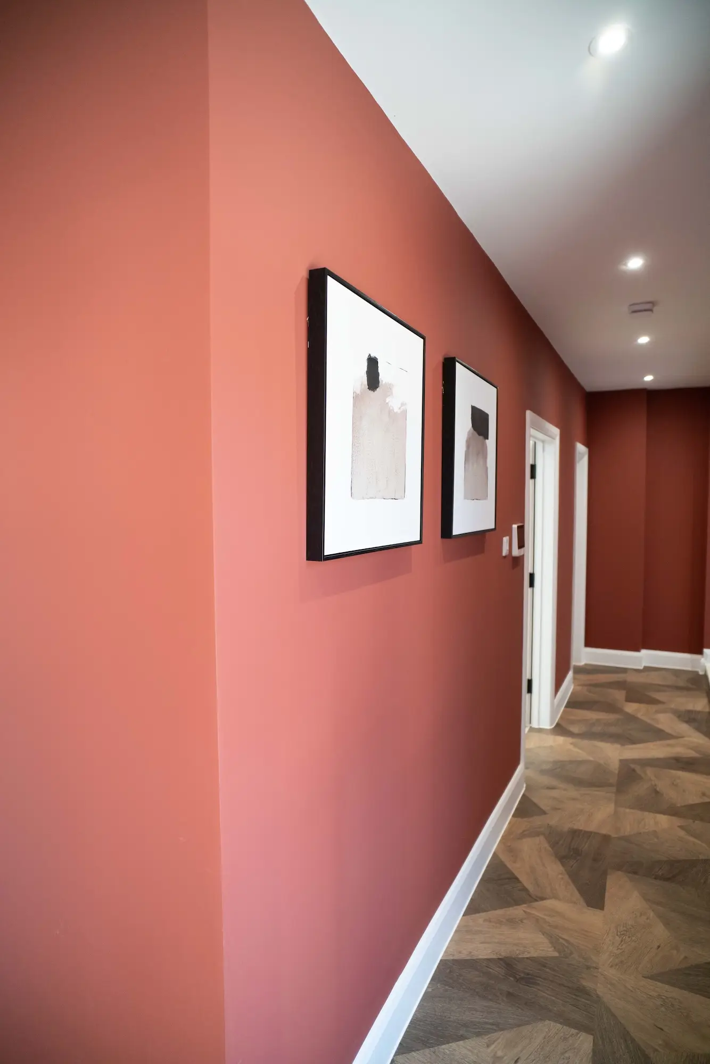
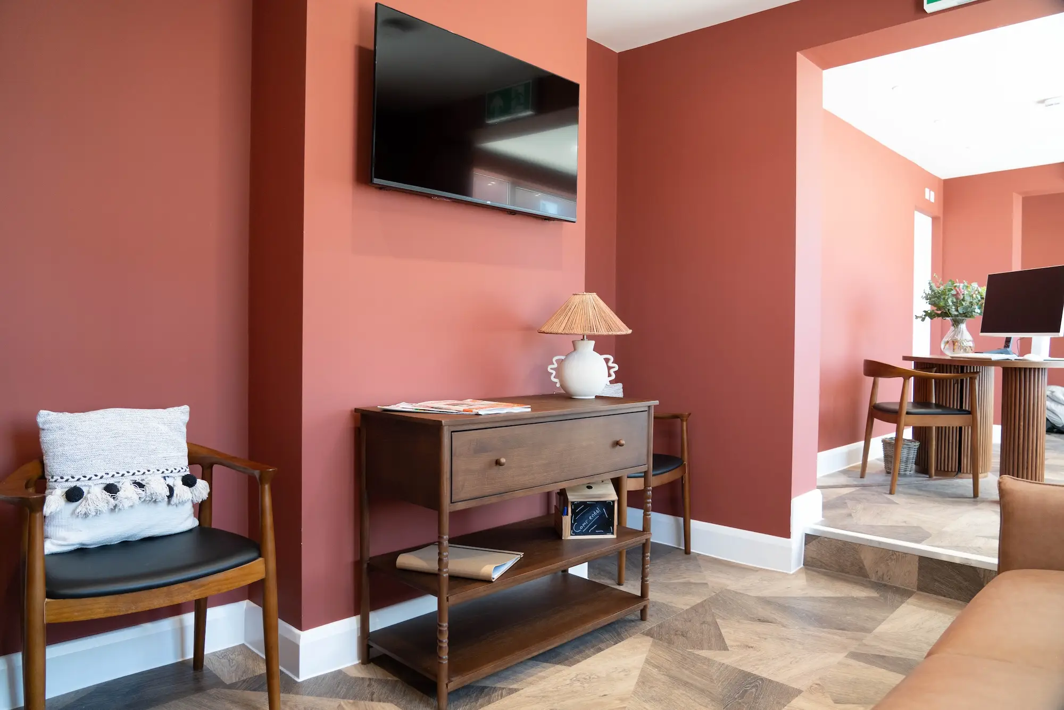
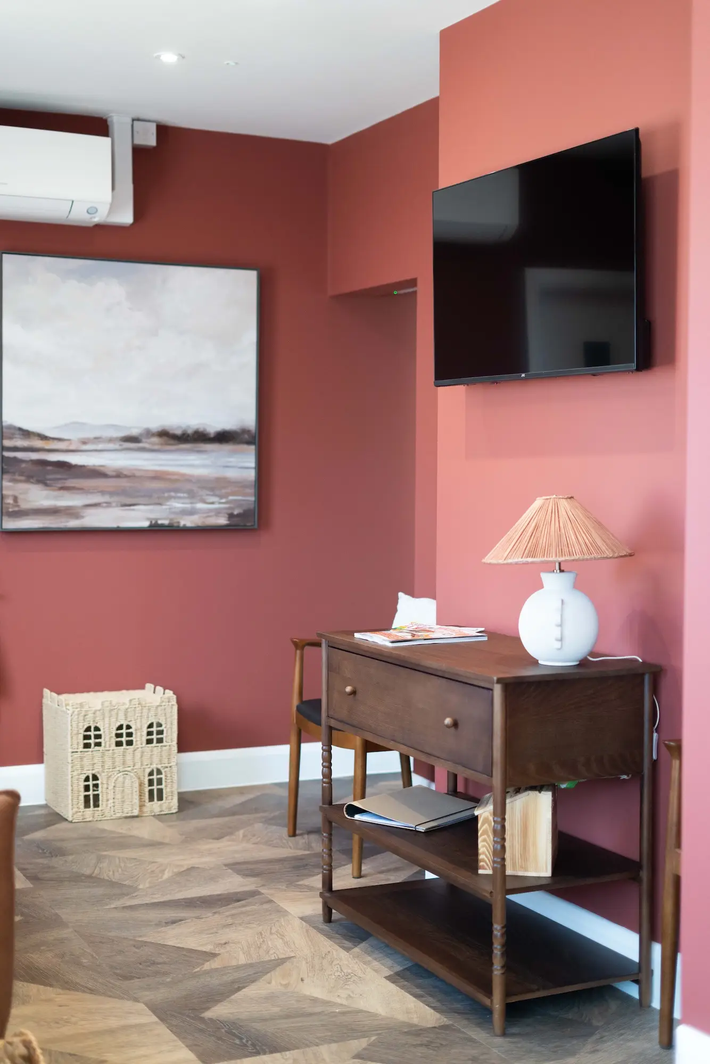
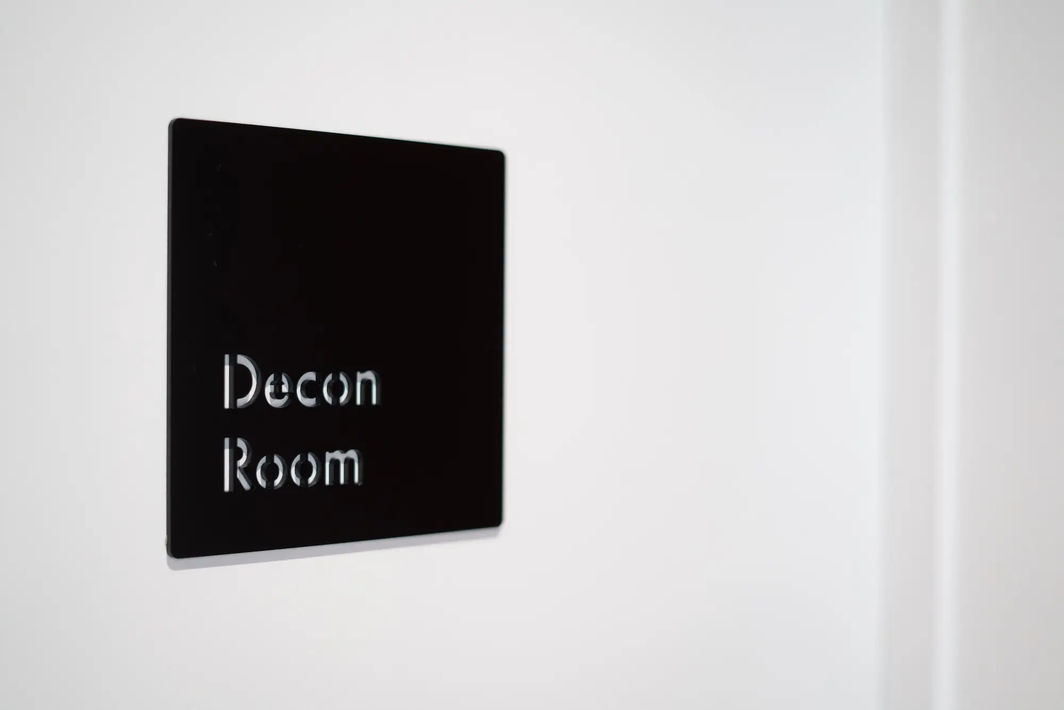
The building has gone from a deteriorating property to a modern dental practice, with treatment rooms and patient areas laid out for the way the practice works. For us, it was a chance to show what our team can deliver beyond residential building work, and it’s a project we’re particularly proud of.
Need support on your next building project?
Enter your details, along with information about your project, and we’ll be in touch to discuss this further with you.